2152 MILLHAVEN DR
2152 MILLHAVEN DR
2152 MILLHAVEN DR
2152 MILLHAVEN DR
2152 MILLHAVEN DR
2152 MILLHAVEN DR
2152 MILLHAVEN DR
2152 MILLHAVEN DR
2152 MILLHAVEN DR
2152 MILLHAVEN DR
2152 MILLHAVEN DR
2152 MILLHAVEN DR
2152 MILLHAVEN DR
2152 MILLHAVEN DR
2152 MILLHAVEN DR
2152 MILLHAVEN DR
2152 MILLHAVEN DR
2152 MILLHAVEN DR
2152 MILLHAVEN DR
2152 MILLHAVEN DR
2152 MILLHAVEN DR
2152 MILLHAVEN DR
2152 MILLHAVEN DR
2152 MILLHAVEN DR
2152 MILLHAVEN DR
2152 MILLHAVEN DR
2152 MILLHAVEN DR
2152 MILLHAVEN DR
2152 MILLHAVEN DR
2152 MILLHAVEN DR
2152 MILLHAVEN DR
2152 MILLHAVEN DR
2152 MILLHAVEN DR
2152 MILLHAVEN DR
2152 MILLHAVEN DR
2152 MILLHAVEN DR
2152 MILLHAVEN DR
2152 MILLHAVEN DR
2152 MILLHAVEN DR
SEE ALL PHOTOS
2152 MILLHAVEN DR
2152 MILLHAVEN DR
2152 MILLHAVEN DR
2152 MILLHAVEN DR
2152 MILLHAVEN DR
2152 MILLHAVEN DR
2152 MILLHAVEN DR
2152 MILLHAVEN DR
2152 MILLHAVEN DR
2152 MILLHAVEN DR
2152 MILLHAVEN DR
2152 MILLHAVEN DR
2152 MILLHAVEN DR
2152 MILLHAVEN DR
2152 MILLHAVEN DR
2152 MILLHAVEN DR
2152 MILLHAVEN DR
2152 MILLHAVEN DR
2152 MILLHAVEN DR
2152 MILLHAVEN DR
2152 MILLHAVEN DR
2152 MILLHAVEN DR
2152 MILLHAVEN DR
2152 MILLHAVEN DR
2152 MILLHAVEN DR
2152 MILLHAVEN DR
2152 MILLHAVEN DR
2152 MILLHAVEN DR
2152 MILLHAVEN DR
2152 MILLHAVEN DR
2152 MILLHAVEN DR
2152 MILLHAVEN DR
2152 MILLHAVEN DR
2152 MILLHAVEN DR
2152 MILLHAVEN DR
2152 MILLHAVEN DR
2152 MILLHAVEN DR
2152 MILLHAVEN DR
2152 MILLHAVEN DR
Leased

2152 MILLHAVEN DR

2152 MILLHAVEN DRIVE, EDGEWATER, MD 21037

$3,600/month
Available for rent May 16, 2025. There are two dogs but they will be in their crate.
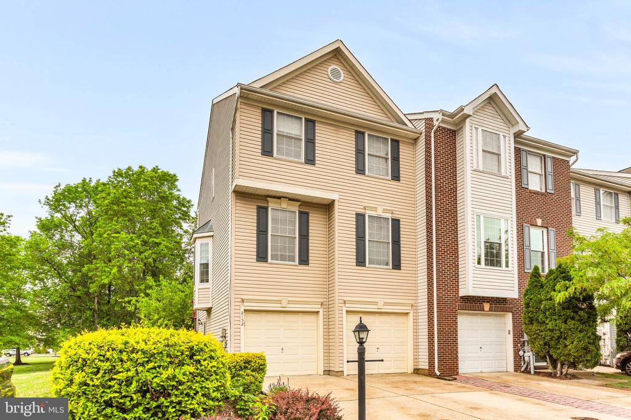
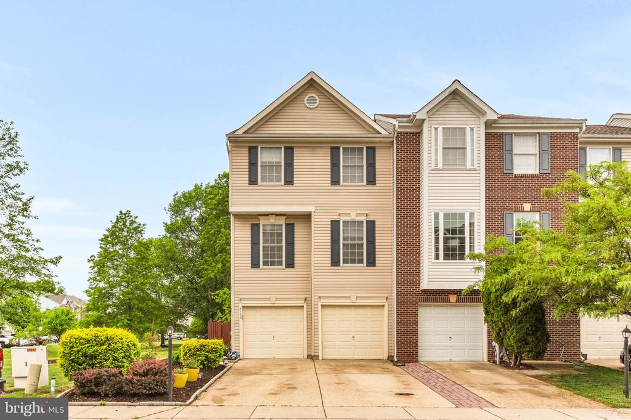
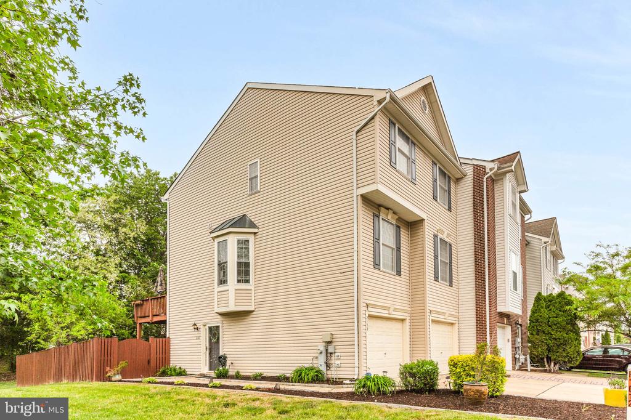
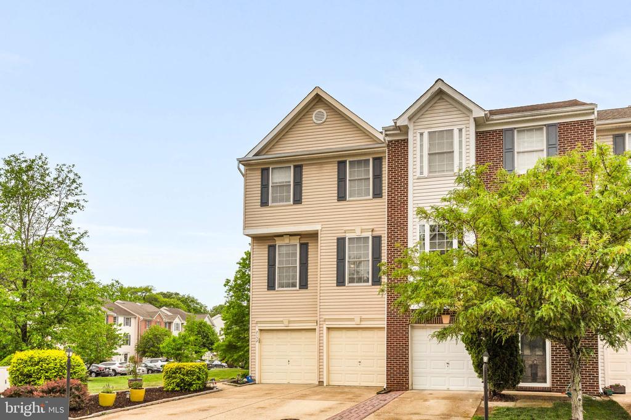
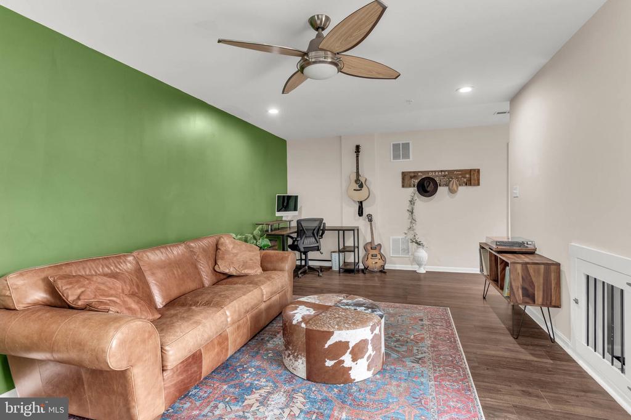
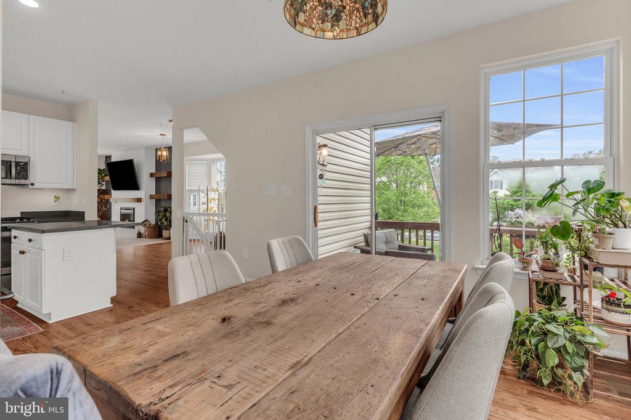
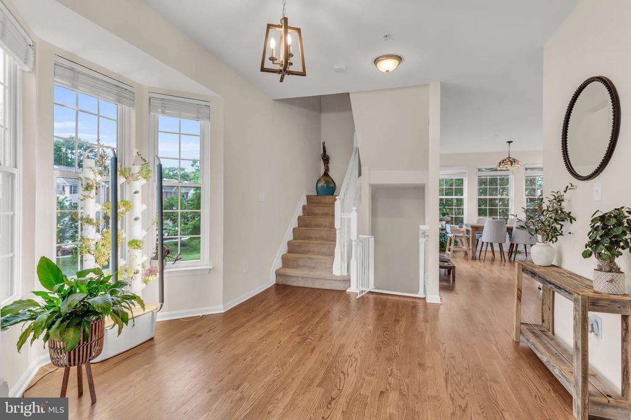
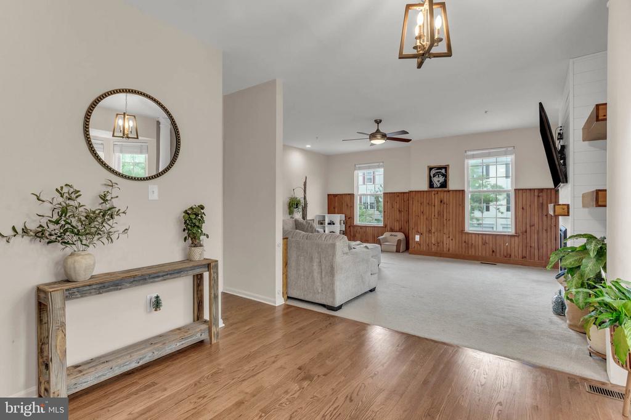
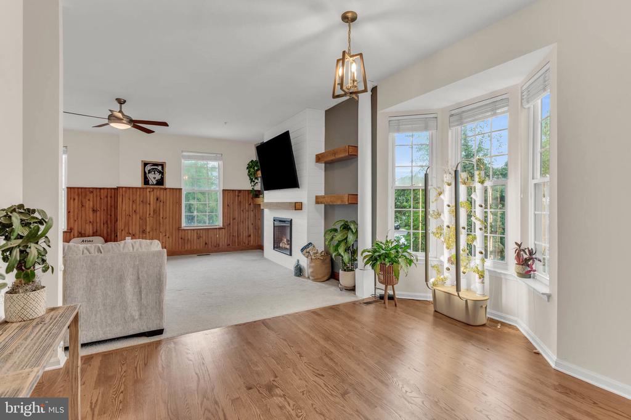
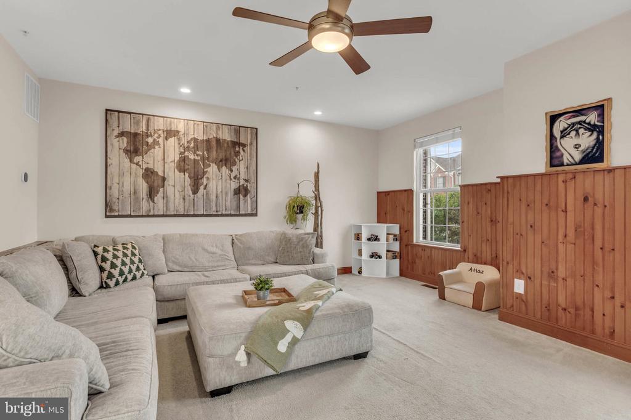
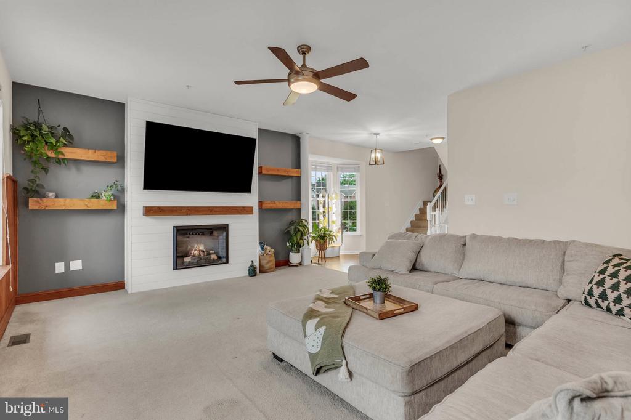
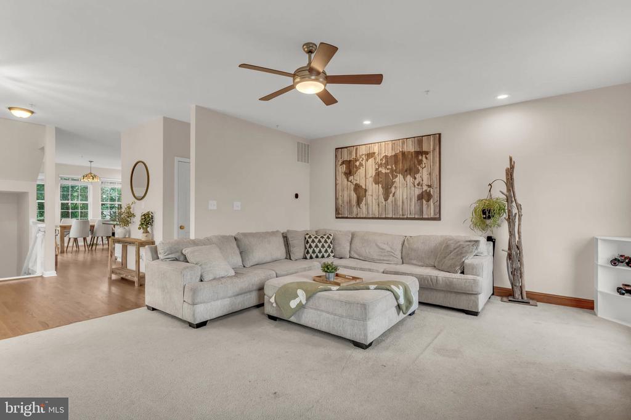
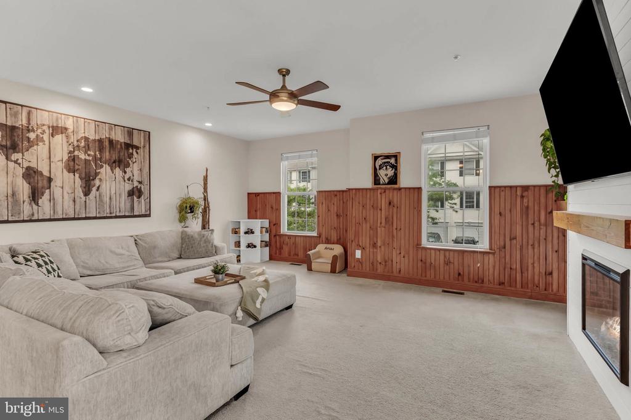
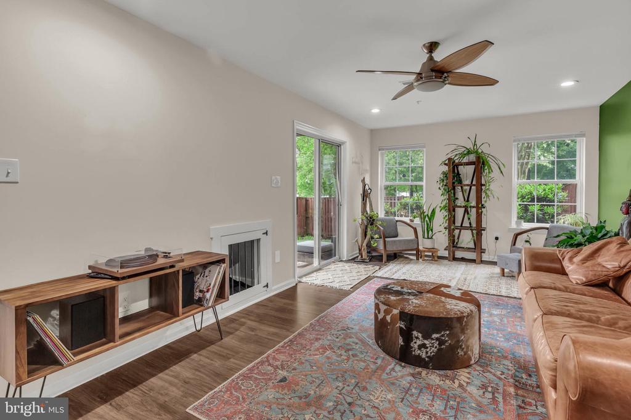
Welcome to this beautifully maintained 3-bedroom, 2.5-bathroom end-unit townhome nestled in the highly sought-after River Oak community of Edgewater. Offering a perfect blend of comfort, convenience, and privacy, this end unit home is a rare find!
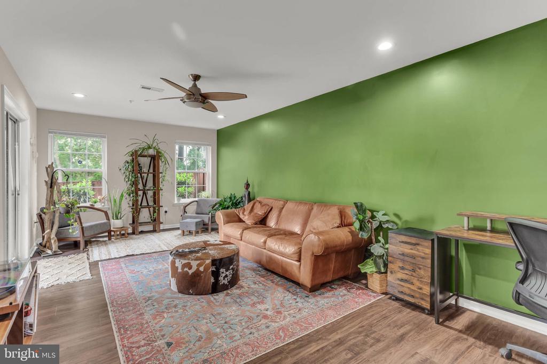
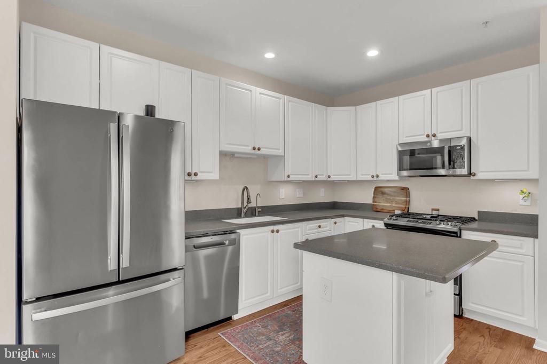
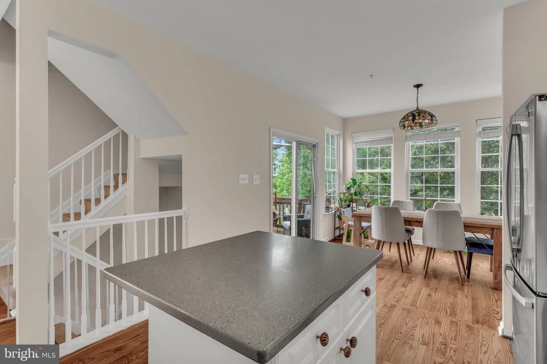
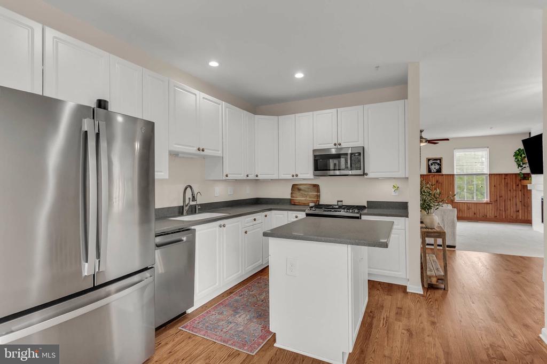
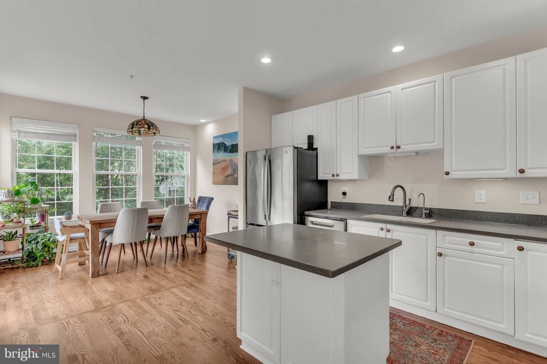
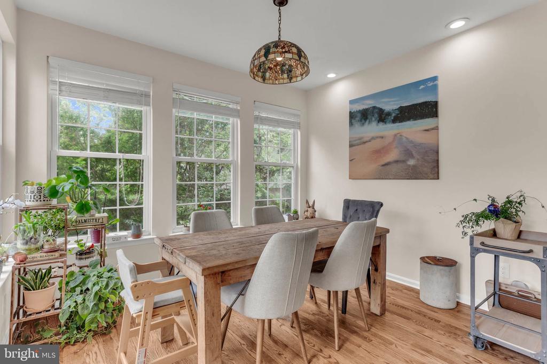
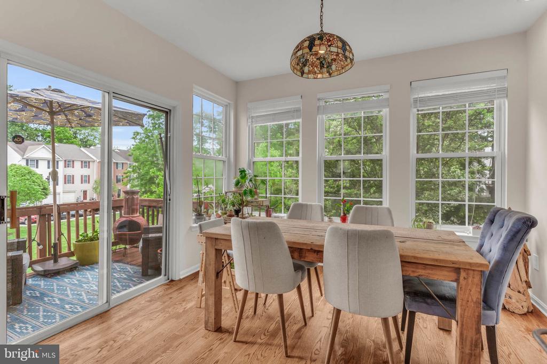
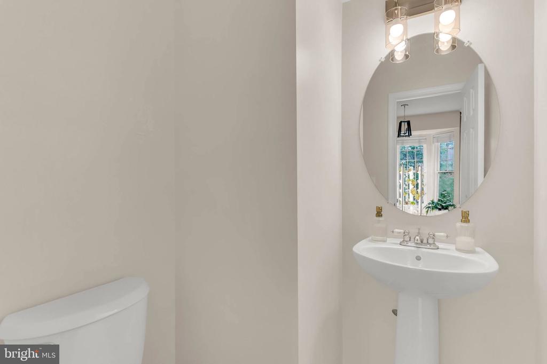
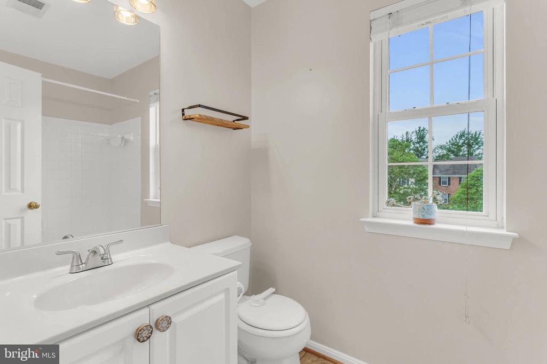
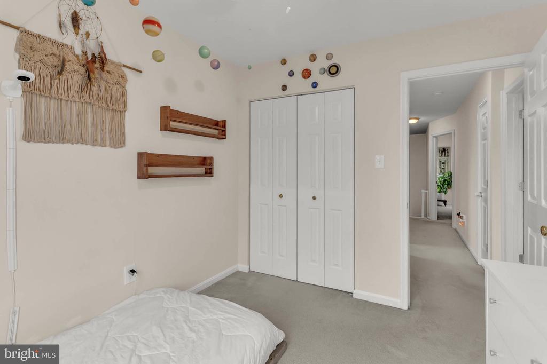
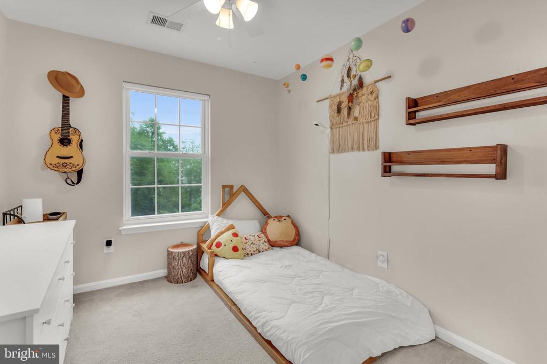
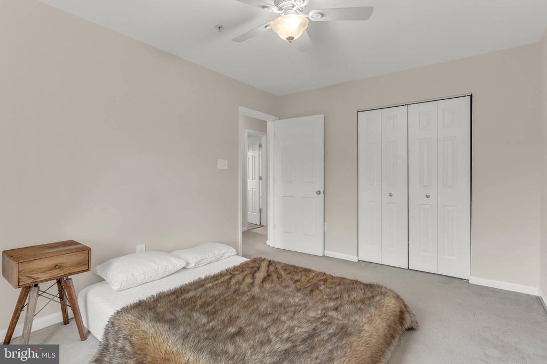
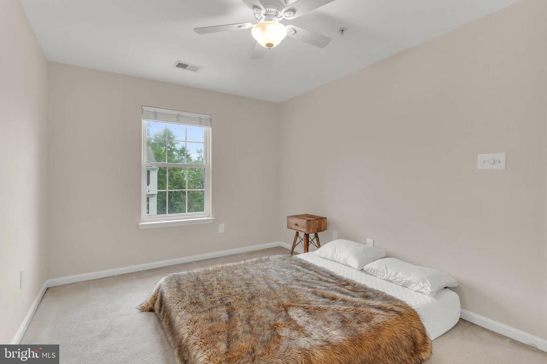
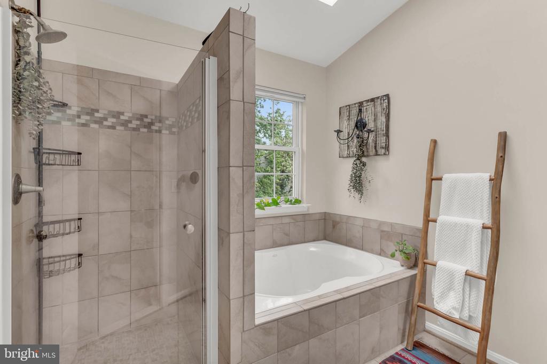
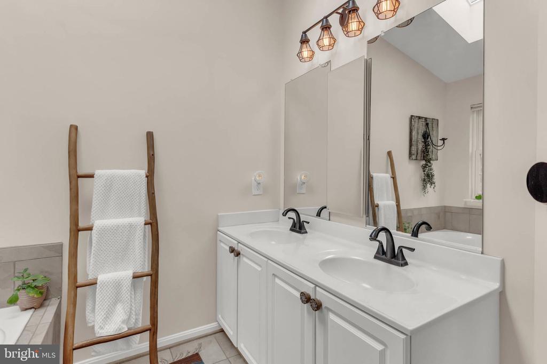
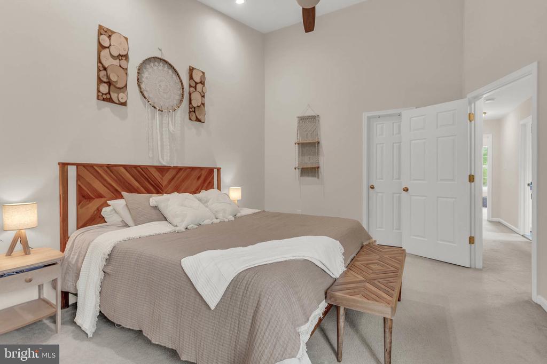
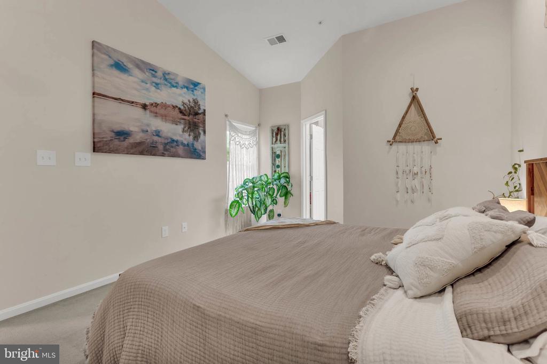
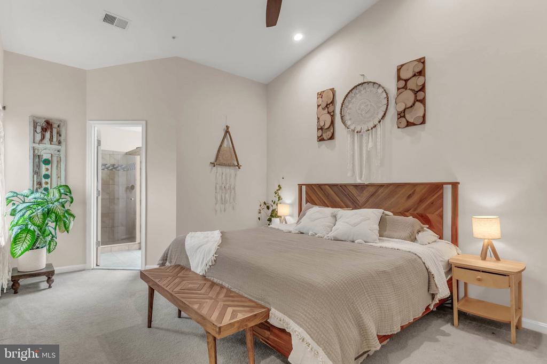
An inviting open-concept main level, ideal for entertaining and everyday living. The spacious living and dining areas are filled with natural light, while the modern kitchen features ample cabinetry and counter space. On the third floor you'll find a generous primary suite with a private en-suite bath, large walk-in closet along with two additional bedrooms and a full hallway bathroom. A convenient half-bath is located on the main level.
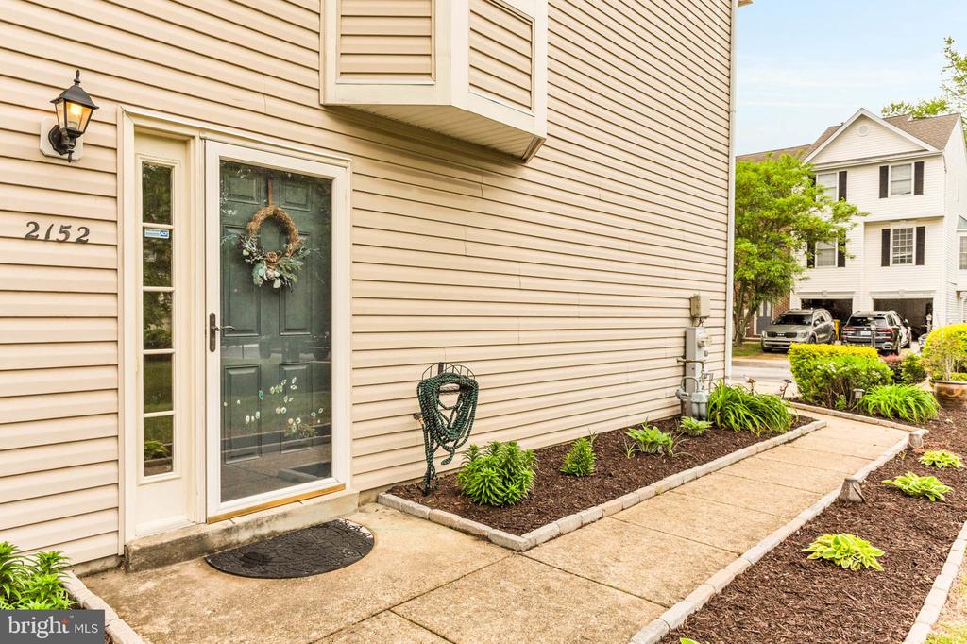
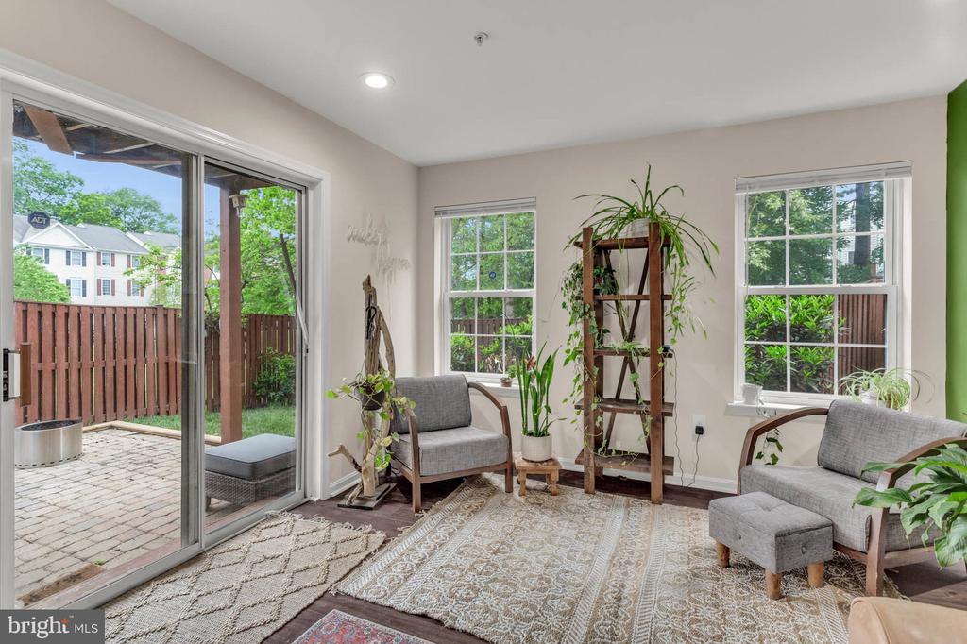
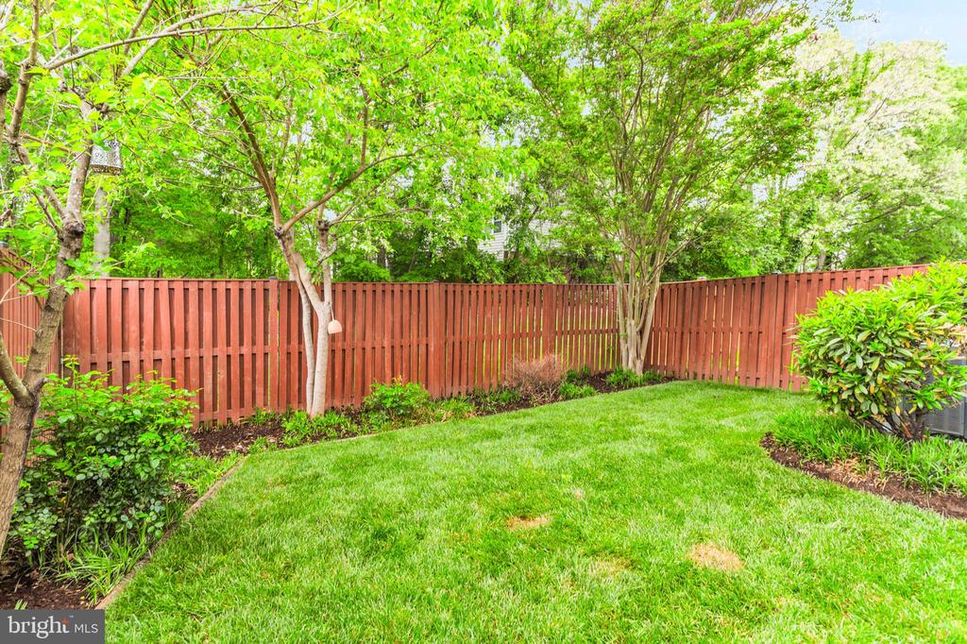
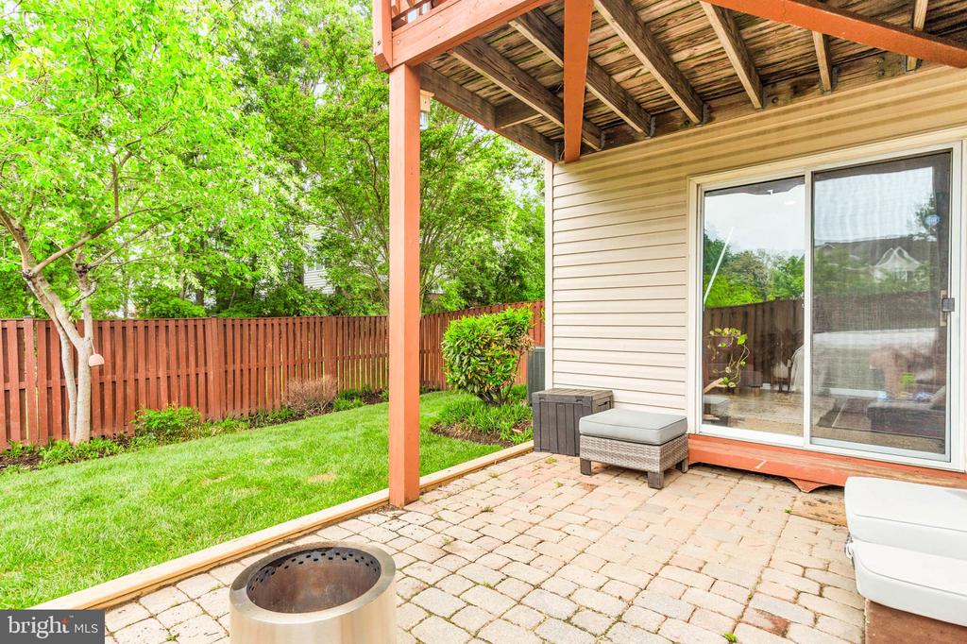
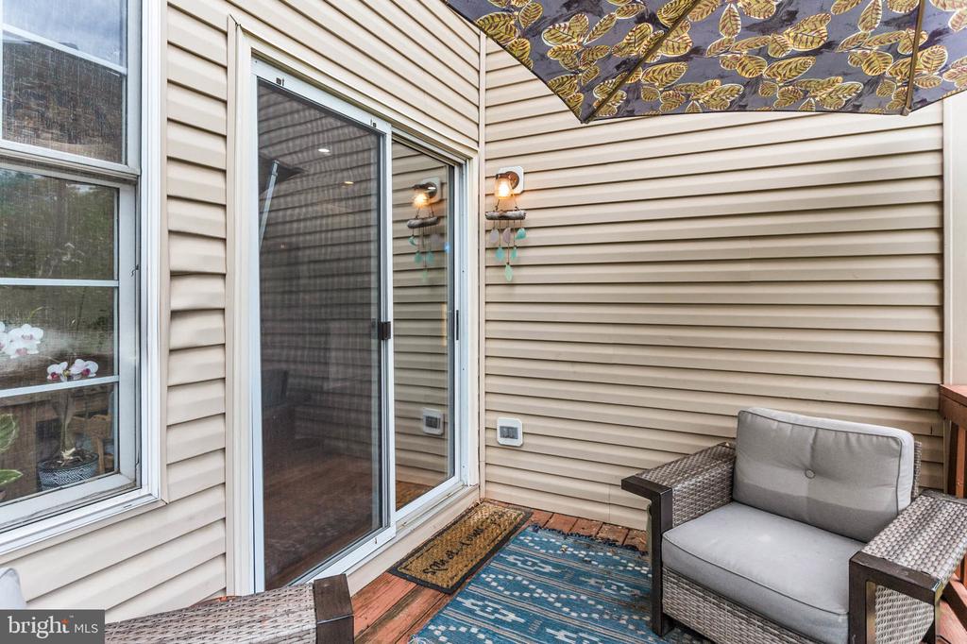
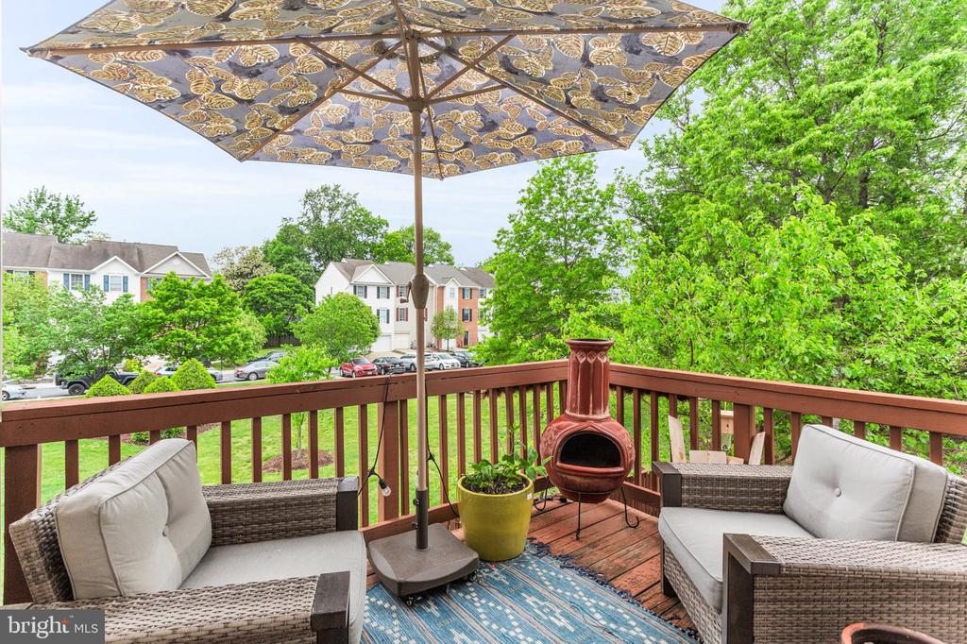
Enjoy the outdoors in your fully fenced-in yard--perfect for pets, play, or relaxing weekends. The private deck is ideal for grilling or enjoying your morning coffee. Additional features include a storage room in the garage, offering plenty of space for tools, seasonal items, or recreational gear.
Located just minutes from shops, restaurants, schools, and major commuting routes, this home offers the best of suburban living in a peaceful, tree-lined community.

3
beds

3
baths

2,140 Sq.Ft. LIVING AREA

2,669 Sq.Ft. lot

Susan Budowski

Susan Budowski

Features & Amenities

Interior

  • total bedrooms3
  • Total bathrooms3
  • full bathrooms2
  • half bathroom1

Area & Lot

  • Status Leased
  • Date Leased May 7, 2025
  • Living Area2,140 Sq.Ft.
  • Total Area2,140 Sq.Ft.
  • Lot Area2,669 Sq.Ft.
  • MLS® IDMDAA2114200
  • TypeTownhouse
  • YEAR BUILT2003
  • Architecture StylesTraditional
  • School DistrictANNE ARUNDEL COUNTY PUBLIC SCHOOLS

Exterior

  • STORIES3
  • Garage Space1.0
  • water SourcePublic
  • PoolNo Pool
  • parkingAttached Garage
  • HEAT TYPEHeat Pump(s)
  • AIR CONDITIONINGCentral A/C
  • sewerPublic Sewer
  • SubstructureSlab
  • Disability FeaturesNone

Financial

  • Lease Price$3,600/mo
  • HOA $150/mo
  • Zoning R10
View Virtual Tour

Work With Us

Our goal is straightforward: to secure the highest possible price for your home in the shortest amount of time while ensuring the entire process is seamless and stress-free. We look forward to working with you and delivering exceptional results.

Follow Us on Instagram