Leave a Message

Thank you for your message. We will be in touch with you shortly.

Browse Homes
310 SHADY GLEN DRIVE
SEE ALL PHOTOS
310 SHADY GLEN DRIVE
Courtesy of Long & Foster Real Estate, Inc.
Active Under Contract

310 SHADY GLEN DRIVE

310 SHADY GLEN DRIVE, CAPITOL HEIGHTS, MD 20743

$357,000
Please contact co-listing agent Susan with any questions.
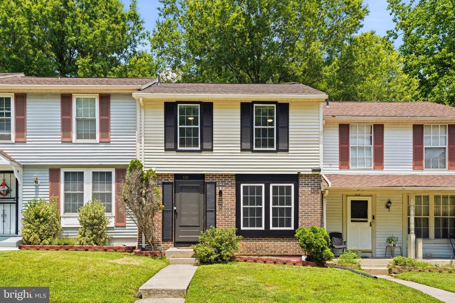
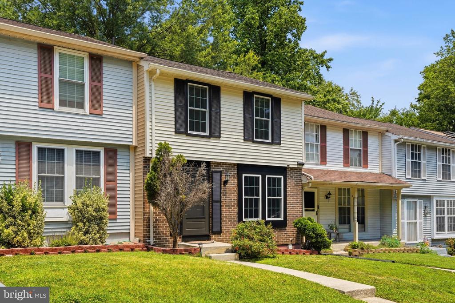
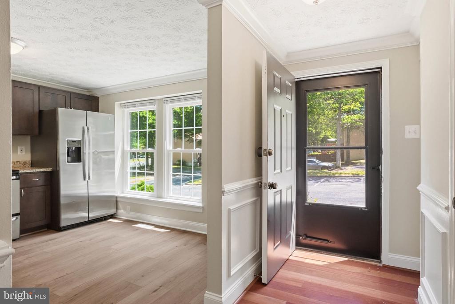
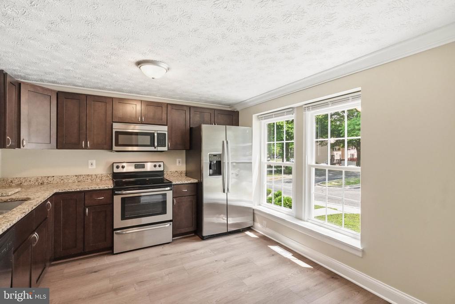
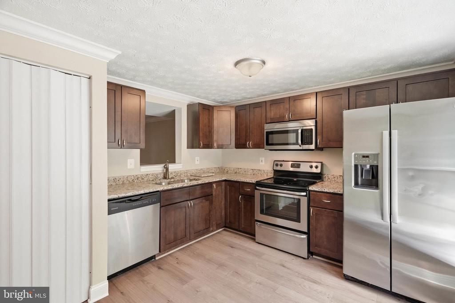
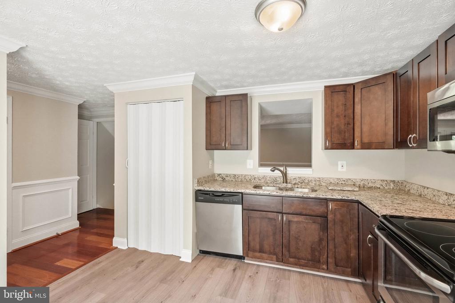
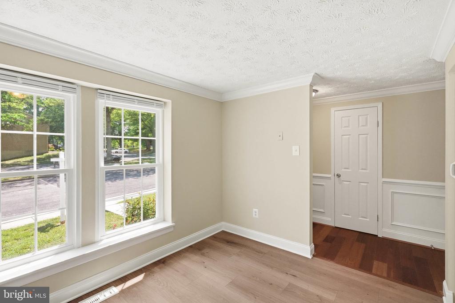
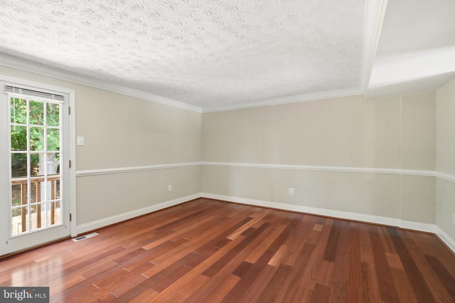
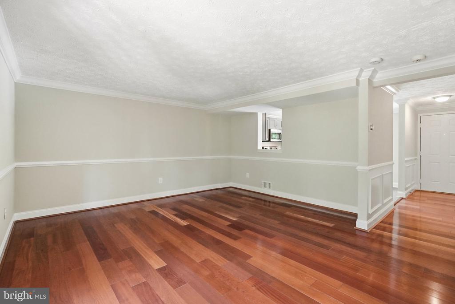
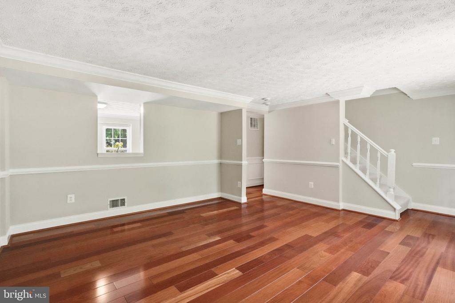
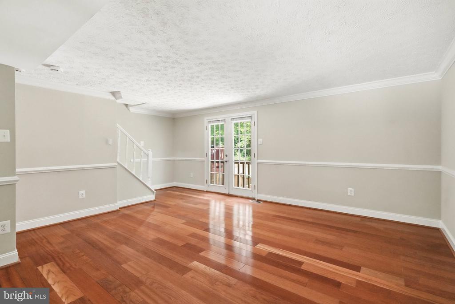
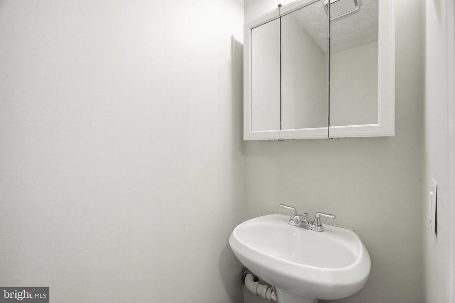
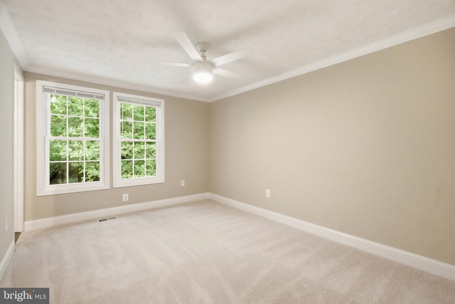
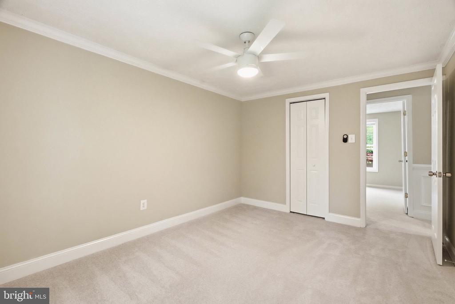
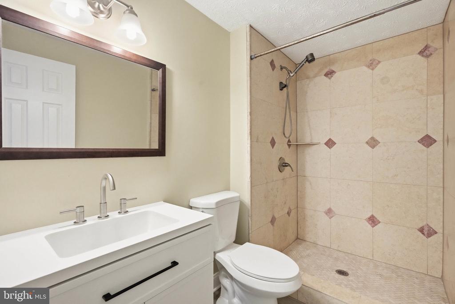
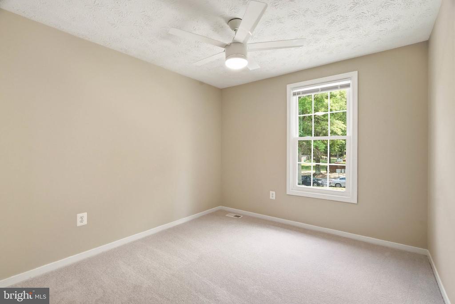
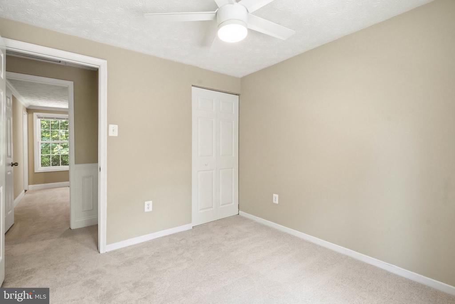
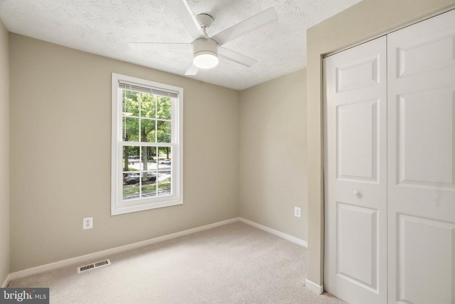
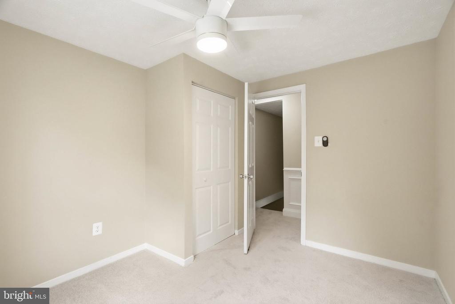
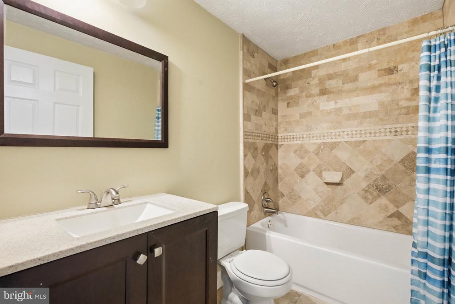
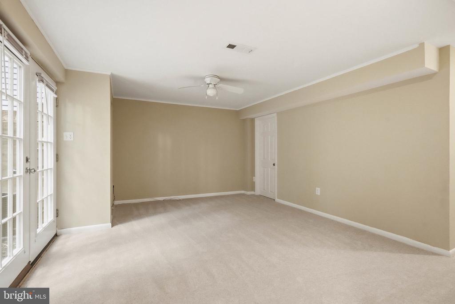
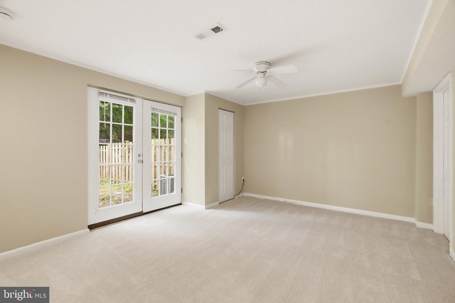
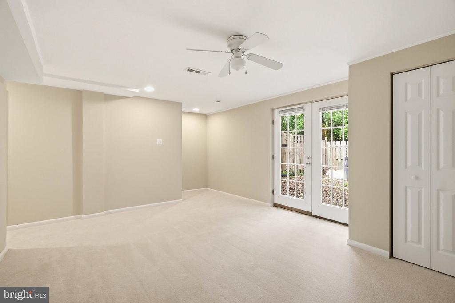
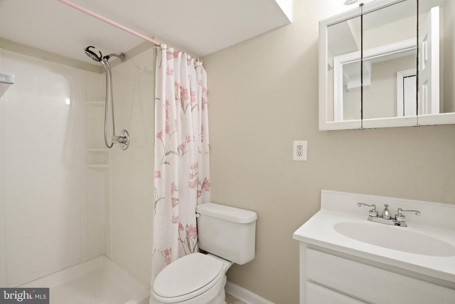
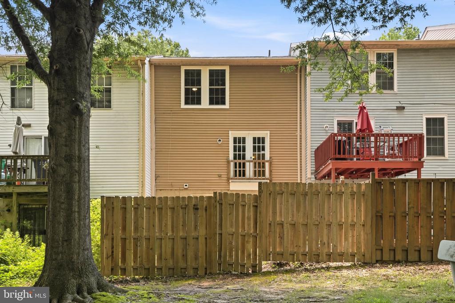
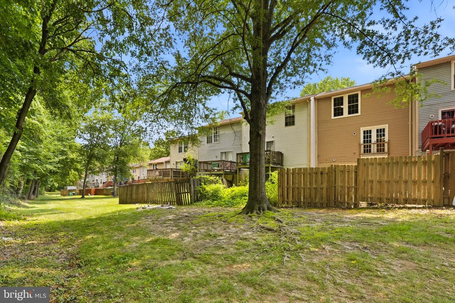
This beautifully updated three-level townhome offers 3 bedrooms, 3.5 bathrooms, and a spacious, functional floor plan. Recent improvements include a brand-new roof, fresh paint throughout, new luxury vinyl plank flooring in the kitchen and primary bathroom, a new primary bathroom vanity, and brand-new carpet in all bedrooms, hallways, stairs, and the finished basement. Enjoy the privacy of a fenced backyard, perfect for relaxing, entertaining, or pets. Additional updates include six new front and rear windows and a new storm door. Conveniently located near shopping, dining, Metro access, and major commuter routes, this move-in-ready home is ready for its next owner!

3
beds

4
baths

1,200 Sq.Ft. LIVING AREA

1,500 Sq.Ft. lot

Sergey Taksis

Sergey Taksis

Susan Budowski

Susan Budowski

Features & Amenities

Interior

  • total bedrooms3
  • Total bathrooms4
  • full bathrooms3
  • half bathroom1
  • Flooring Luxury Vinyl Plank, Carpet, Hardwood
  • APPLIANCES Dishwasher, Dryer, Washer, Cooktop, Microwave, Refrigerator, Icemaker, Stove
  • other interior Features Combination Kitchen/Dining

Area & Lot

  • Status Active Under Contract
  • Living Area1,200 Sq.Ft.
  • Total Area1,200 Sq.Ft.
  • Lot Area1,500 Sq.Ft.
  • MLS® IDMDPG2208842
  • TypeResidential
  • YEAR BUILT1984
  • Architecture StylesColonial
  • High SchoolCENTRAL
  • School DistrictPRINCE GEORGE'S COUNTY PUBLIC SCHOOLS

Exterior

  • STORIES3
  • water SourcePublic
  • PoolNo Pool
  • roofArchitectural Shingle
  • parkingOff Street
  • HEAT TYPEForced Air
  • AIR CONDITIONINGCentral A/C
  • sewerPublic Sewer
  • SubstructureOther
  • Disability FeaturesNone

Financial

  • Sales Price$357,000
  • Real Estate Tax $2,519/yr
  • HOA $62/mo
  • Zoning RT
View Virtual Tour
image

Schedule a Showing

We would love to show you our beautiful property. Please select your preferred date and time below. An agent will be in touch shortly to confirm your appointment.

Schedule a Showing

We would love to show you our beautiful property. Please select your preferred date and time below. An agent will be in touch shortly to confirm your appointment.

Thank you for your interest in 310 SHADY GLEN DRIVE, CAPITOL HEIGHTS, MD 20743. We are reviewing your request and will be in touch shortly!

Mortgage Calculator

Estimate your monthly mortgage payment, including the principal and interest, property taxes, and HOA. Adjust the values to generate a more accurate rate.

All estimates are provided for informational purposes only. Actual amounts may vary.
$0,000 Your Payment 20 15 65
$0,000 Your Payment

Work With Us

Our goal is straightforward: to secure the highest possible price for your home in the shortest amount of time while ensuring the entire process is seamless and stress-free. We look forward to working with you and delivering exceptional results.

Follow Us on Instagram