653 Ravenwood Dr
653 Ravenwood Dr
653 Ravenwood Dr
653 Ravenwood Dr
653 Ravenwood Dr
653 Ravenwood Dr
653 Ravenwood Dr
653 Ravenwood Dr
653 Ravenwood Dr
653 Ravenwood Dr
653 Ravenwood Dr
653 Ravenwood Dr
653 Ravenwood Dr
653 Ravenwood Dr
653 Ravenwood Dr
653 Ravenwood Dr
653 Ravenwood Dr
653 Ravenwood Dr
653 Ravenwood Dr
653 Ravenwood Dr
653 Ravenwood Dr
653 Ravenwood Dr
653 Ravenwood Dr
653 Ravenwood Dr
653 Ravenwood Dr
653 Ravenwood Dr
653 Ravenwood Dr
653 Ravenwood Dr
653 Ravenwood Dr
653 Ravenwood Dr
653 Ravenwood Dr
653 Ravenwood Dr
653 Ravenwood Dr
653 Ravenwood Dr
653 Ravenwood Dr
653 Ravenwood Dr
653 Ravenwood Dr
653 Ravenwood Dr
653 Ravenwood Dr
653 Ravenwood Dr
653 Ravenwood Dr
653 Ravenwood Dr
SEE ALL PHOTOS
653 Ravenwood Dr
653 Ravenwood Dr
653 Ravenwood Dr
653 Ravenwood Dr
653 Ravenwood Dr
653 Ravenwood Dr
653 Ravenwood Dr
653 Ravenwood Dr
653 Ravenwood Dr
653 Ravenwood Dr
653 Ravenwood Dr
653 Ravenwood Dr
653 Ravenwood Dr
653 Ravenwood Dr
653 Ravenwood Dr
653 Ravenwood Dr
653 Ravenwood Dr
653 Ravenwood Dr
653 Ravenwood Dr
653 Ravenwood Dr
653 Ravenwood Dr
653 Ravenwood Dr
653 Ravenwood Dr
653 Ravenwood Dr
653 Ravenwood Dr
653 Ravenwood Dr
653 Ravenwood Dr
653 Ravenwood Dr
653 Ravenwood Dr
653 Ravenwood Dr
653 Ravenwood Dr
653 Ravenwood Dr
653 Ravenwood Dr
653 Ravenwood Dr
653 Ravenwood Dr
653 Ravenwood Dr
653 Ravenwood Dr
653 Ravenwood Dr
653 Ravenwood Dr
653 Ravenwood Dr
653 Ravenwood Dr
653 Ravenwood Dr
Sold

653 Ravenwood Dr

653 Ravenwood Dr, Glen Burnie, MD 21060

$412,000
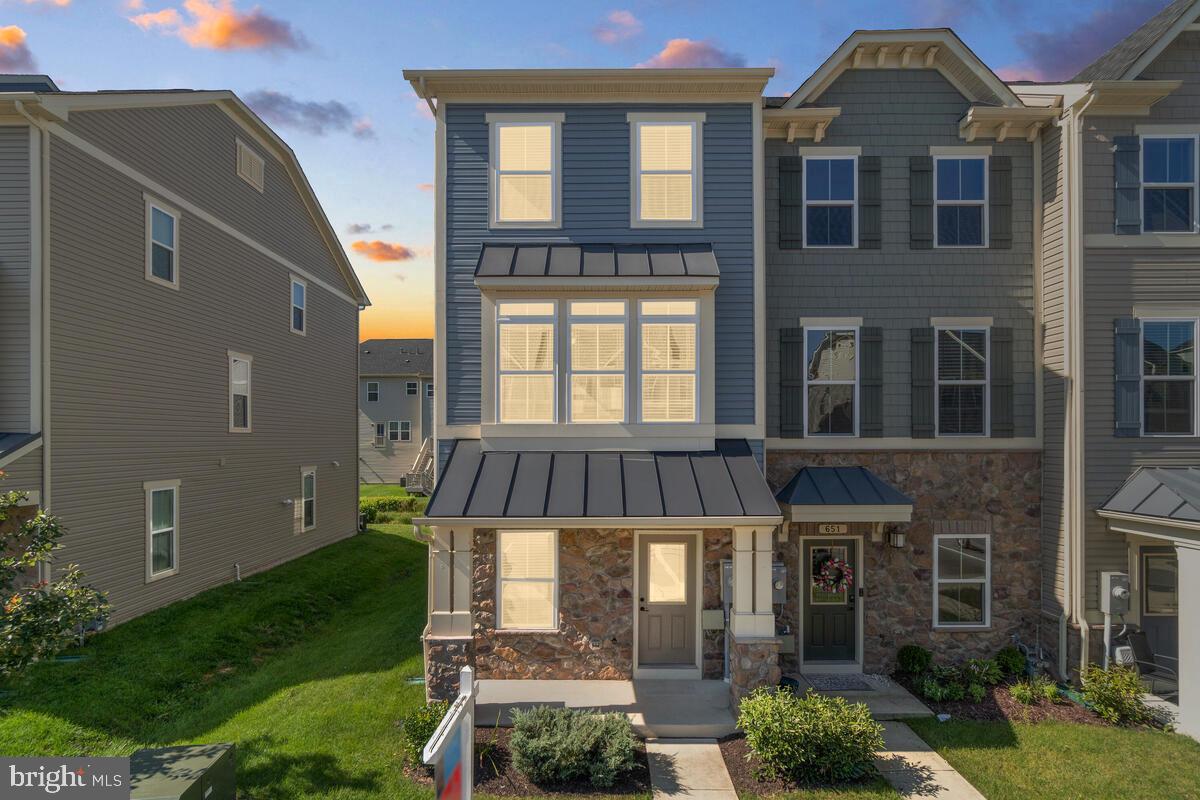
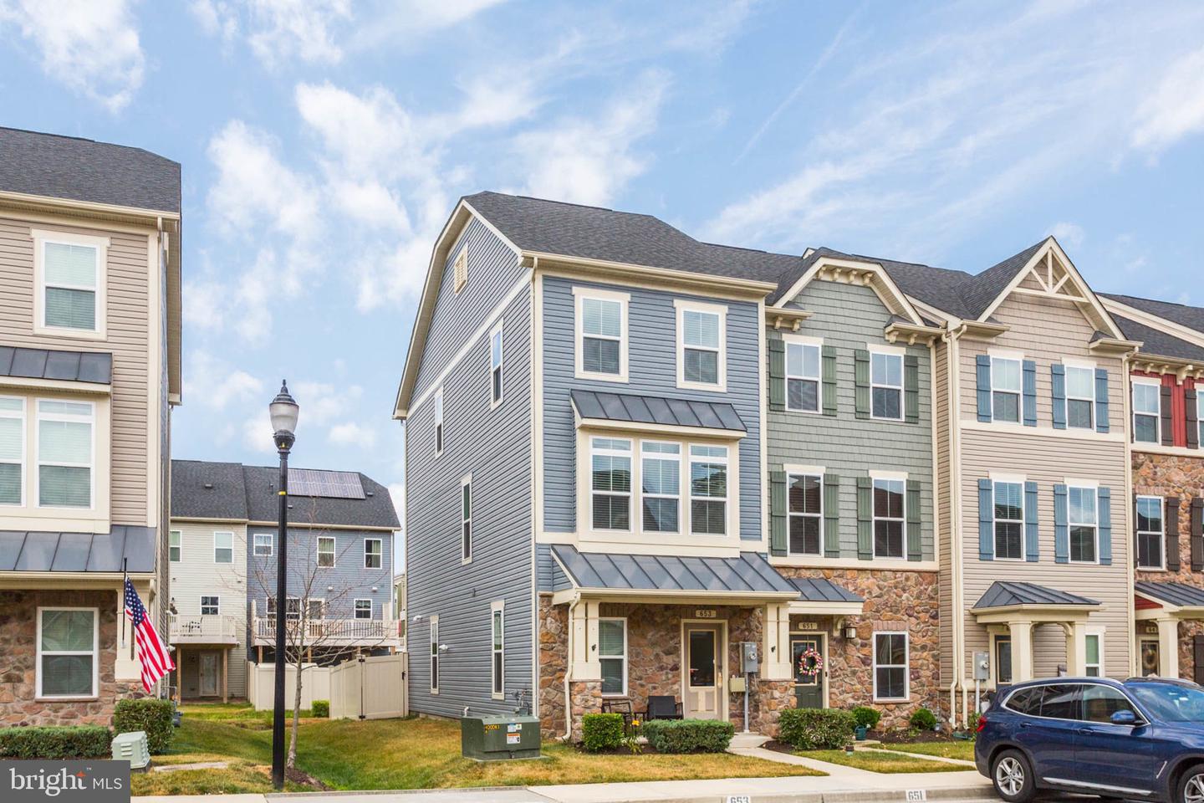
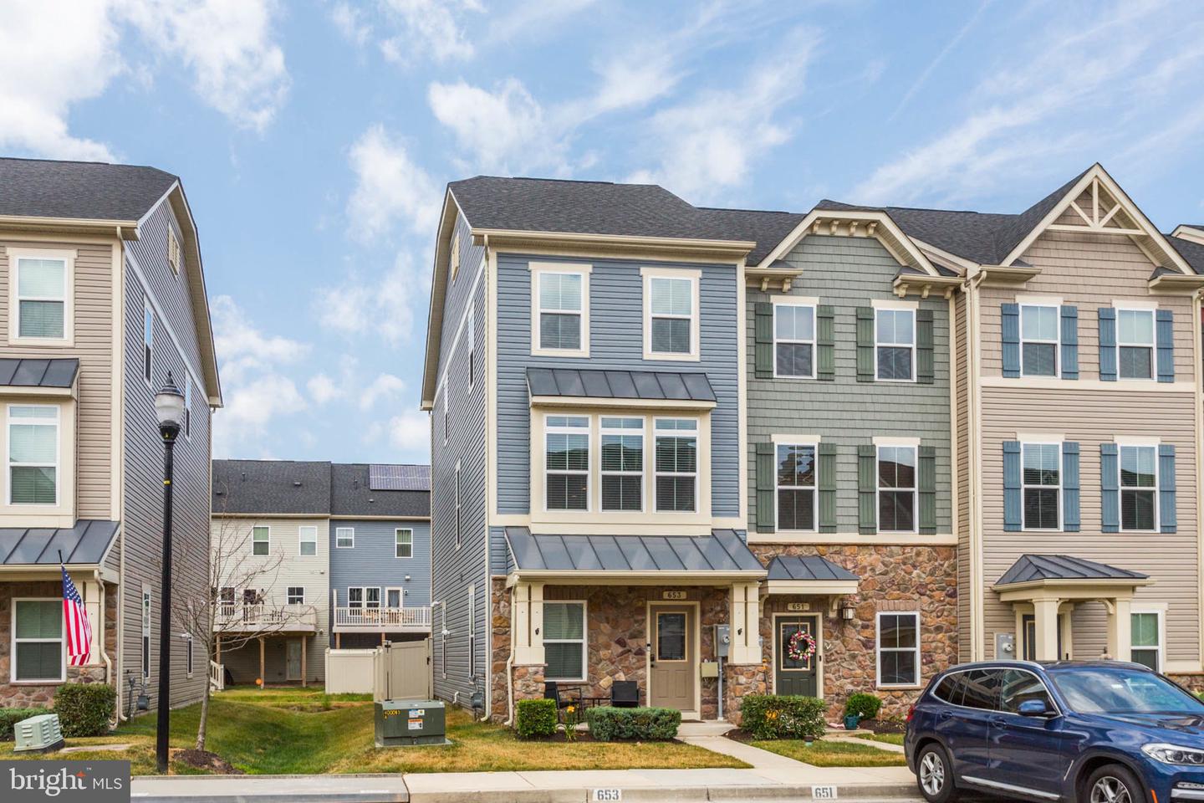
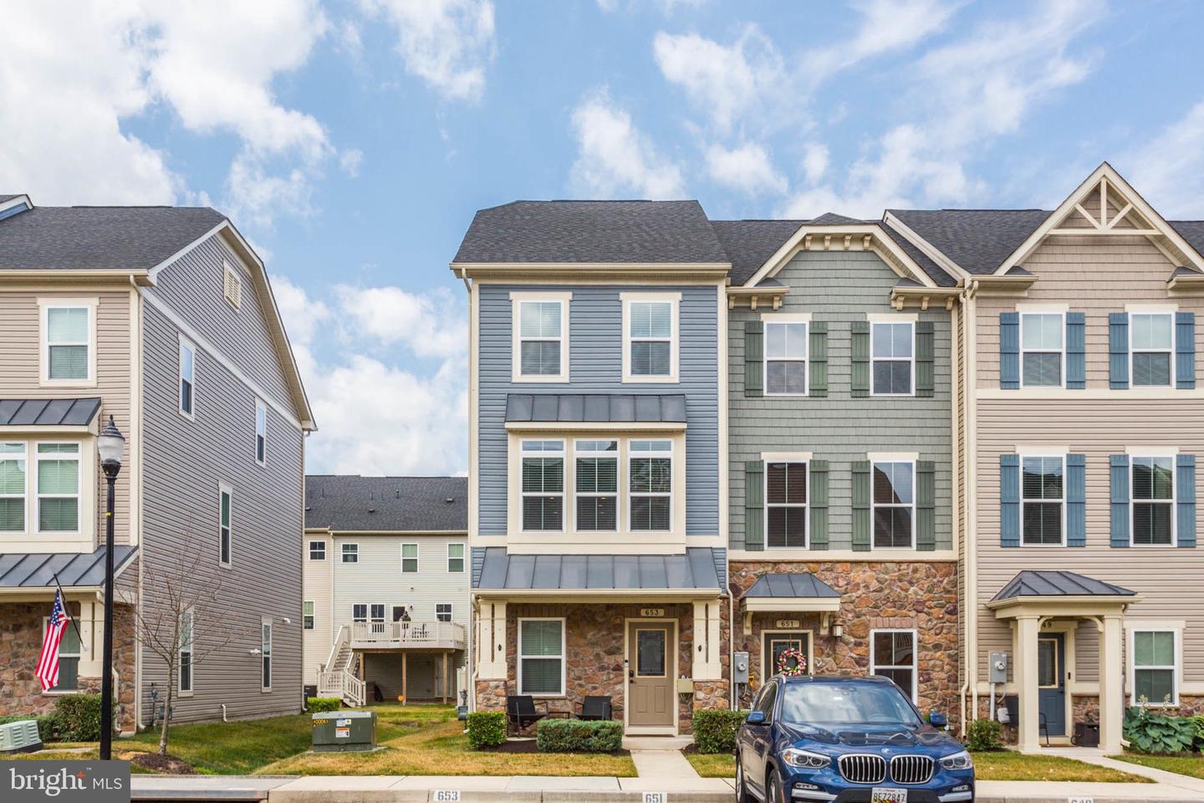
Immaculate and Gorgeous Townhome in Creekside Village!
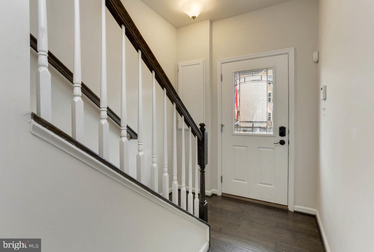
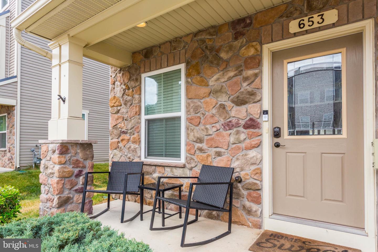
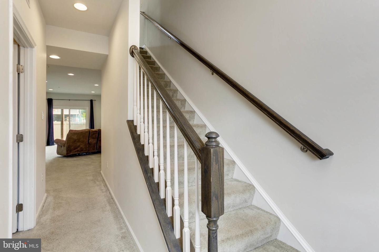
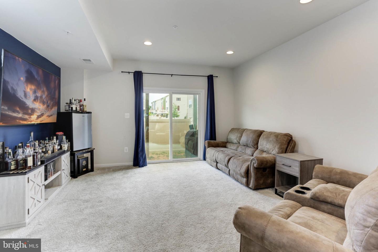
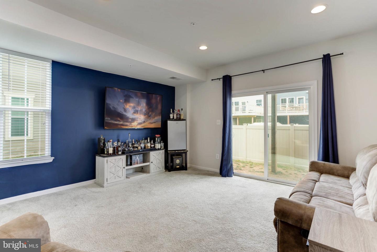
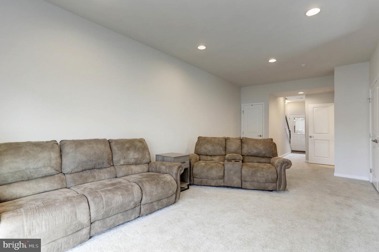
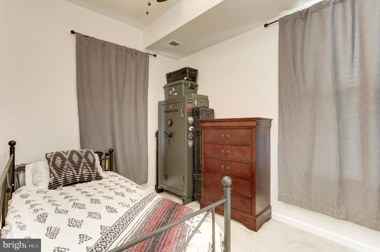
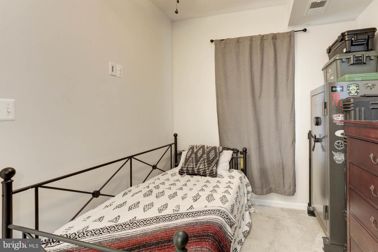
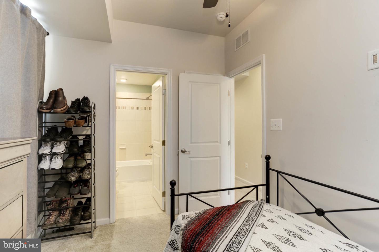
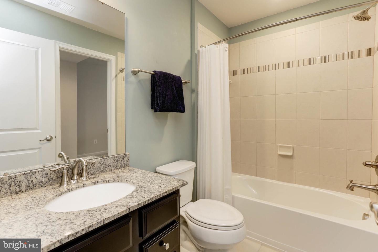
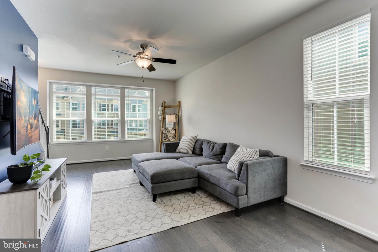
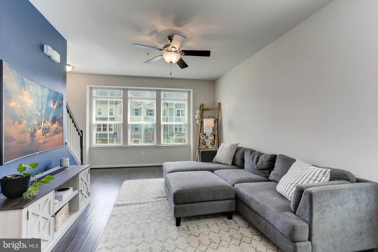
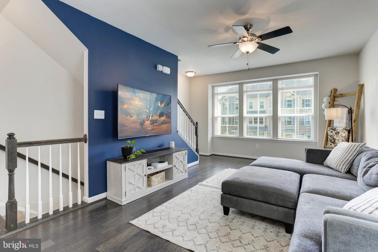
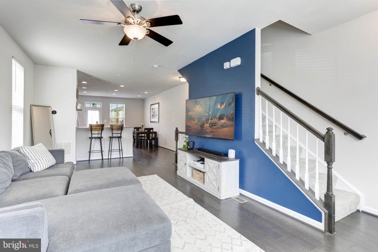
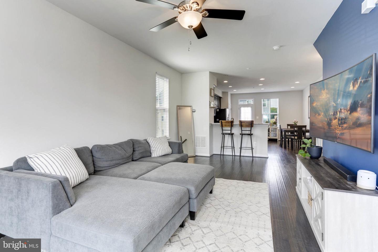
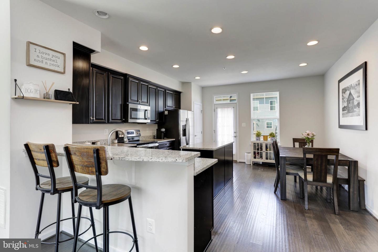
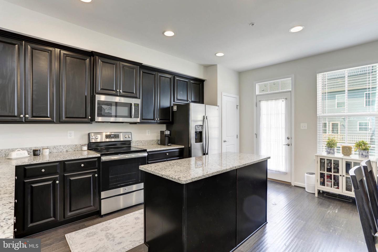
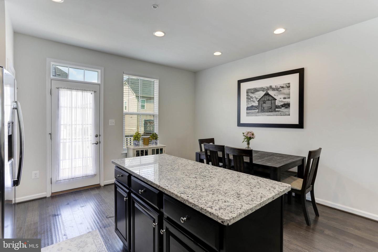
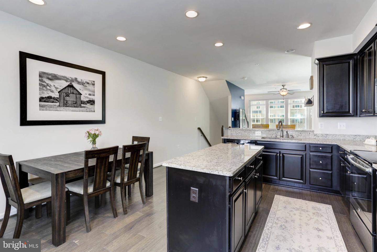
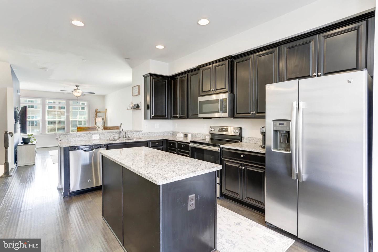
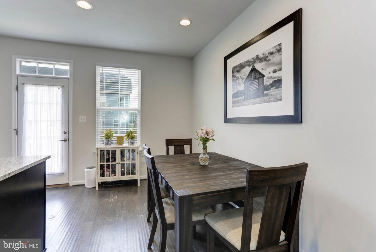
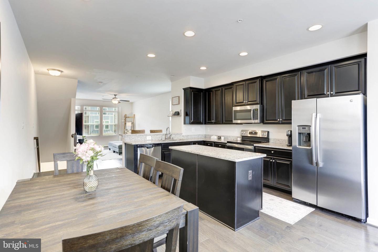
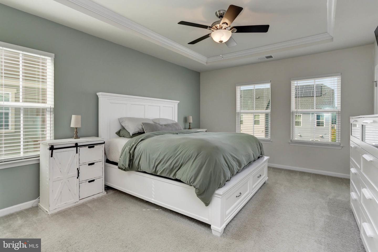
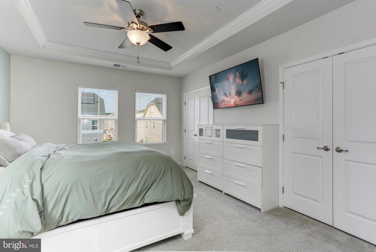
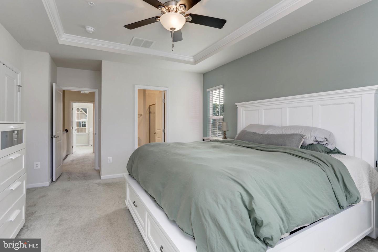
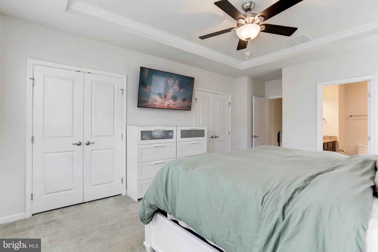
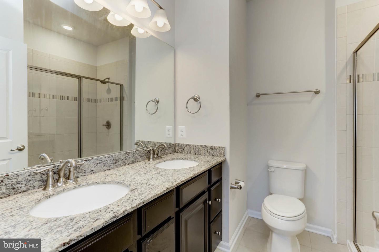
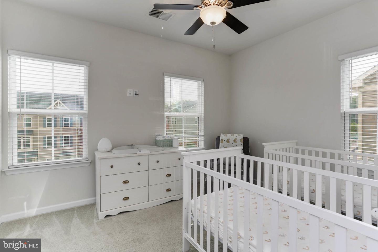
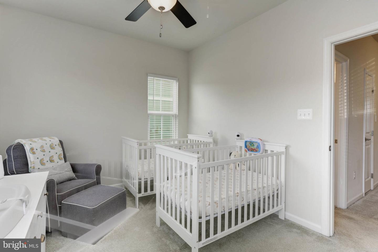
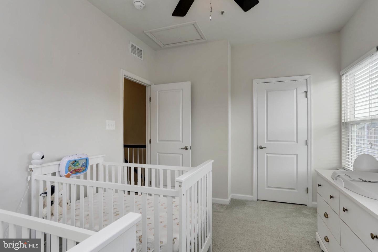
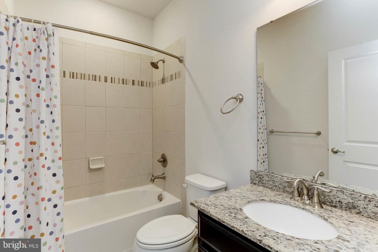
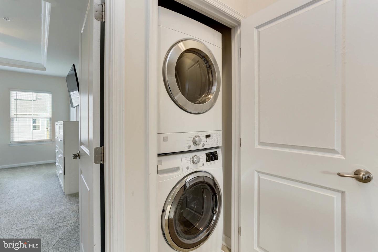
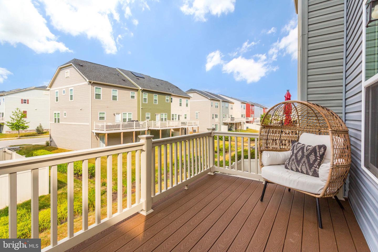
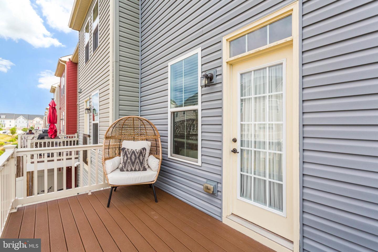
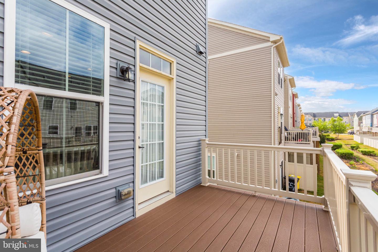
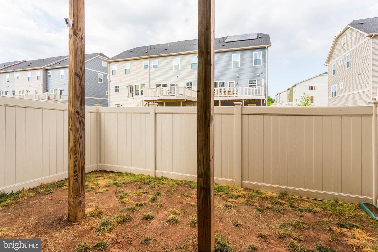
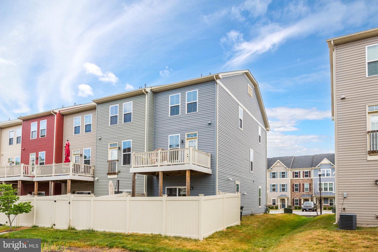
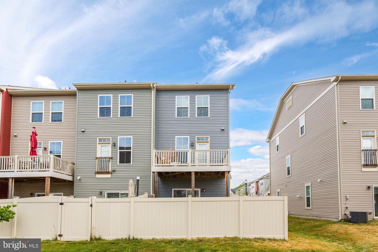
Welcome to this stunning townhome in Creekside Village, where luxury and style await. Step inside from the inviting front porch to a spacious foyer. The lower level features a bedroom, full bath, and a large family room with access to fully fenced rear yard. On the main level, be captivated by the open space, natural light, HUGE family room, dining area, and high-end gourmet kitchen with custom cabinetry, granite countertops, and stainless steel appliances. Upstairs, you'll find two bedrooms, two full bathrooms, and a laundry area. With 9' ceilings, wood floors, ample storage, and a tankless water heater, this home has it all. Enjoy community amenities such as a pool, gym, dog park, and clubhouse. Don't miss the chance to own this immaculate home with 2 assigned parking spaces. Welcome home!

3
beds

3
baths

1,932 Sq.Ft. LIVING AREA

1,364 Sq.Ft. lot

Sergey Taksis

Sergey Taksis

Features & Amenities

Interior

  • total bedrooms3
  • Total bathrooms3
  • full bathrooms3
  • Flooring Wood, Carpet, Ceramic Tile, Hardwood
  • APPLIANCES Dishwasher, Disposal, Dryer, Refrigerator, Ice Maker, Microwave, Oven, Gas Oven, Gas Range, Washer
  • other interior Features Kitchen Island, Entrance Foyer

Area & Lot

  • Status Sold
  • Date Sold July 24, 2023
  • Living Area1,932 Sq.Ft.
  • Lot Area1,364 Sq.Ft.
  • MLS® IDMDAA2061892
  • TypeTownhouse
  • YEAR BUILT2017
  • NeighborhoodPasadena
  • Architecture StylesCraftsman, Colonial
  • High SchoolGLEN BURNIE
  • School DistrictANNE ARUNDEL COUNTY PUBLIC SCHOOLS

Exterior

  • STORIES3
  • water SourcePublic
  • utilitiesCable Available, Underground Utilities
  • roofAsphalt
  • HEAT TYPEForced Air, Natural Gas, Exhaust Fan
  • AIR CONDITIONINGCentral Air
  • sewerPublic Sewer
  • HOA AmenitiesClubhouse, Pool, Fitness Center, Party Room
  • security FeaturesSecurity System, Smoke Detector(s)

Financial

  • Sales Price$412,000
  • Real Estate Tax $3,508/yr
  • HOA $99/mo
View Virtual Tour

Pasadena

Explore

Work With Us

Our goal is straightforward: to secure the highest possible price for your home in the shortest amount of time while ensuring the entire process is seamless and stress-free. We look forward to working with you and delivering exceptional results.

Follow Us on Instagram