9363 Pan Ridge Rd
9363 Pan Ridge Rd
9363 Pan Ridge Rd
9363 Pan Ridge Rd
9363 Pan Ridge Rd
9363 Pan Ridge Rd
9363 Pan Ridge Rd
9363 Pan Ridge Rd
9363 Pan Ridge Rd
9363 Pan Ridge Rd
9363 Pan Ridge Rd
9363 Pan Ridge Rd
9363 Pan Ridge Rd
9363 Pan Ridge Rd
9363 Pan Ridge Rd
9363 Pan Ridge Rd
9363 Pan Ridge Rd
9363 Pan Ridge Rd
9363 Pan Ridge Rd
9363 Pan Ridge Rd
9363 Pan Ridge Rd
9363 Pan Ridge Rd
9363 Pan Ridge Rd
9363 Pan Ridge Rd
SEE ALL PHOTOS
9363 Pan Ridge Rd
9363 Pan Ridge Rd
9363 Pan Ridge Rd
9363 Pan Ridge Rd
9363 Pan Ridge Rd
9363 Pan Ridge Rd
9363 Pan Ridge Rd
9363 Pan Ridge Rd
9363 Pan Ridge Rd
9363 Pan Ridge Rd
9363 Pan Ridge Rd
9363 Pan Ridge Rd
9363 Pan Ridge Rd
9363 Pan Ridge Rd
9363 Pan Ridge Rd
9363 Pan Ridge Rd
9363 Pan Ridge Rd
9363 Pan Ridge Rd
9363 Pan Ridge Rd
9363 Pan Ridge Rd
9363 Pan Ridge Rd
9363 Pan Ridge Rd
9363 Pan Ridge Rd
9363 Pan Ridge Rd
Sold

9363 Pan Ridge Rd

9363 PAN RIDGE ROAD, BALTIMORE, MD 21234

$235,000
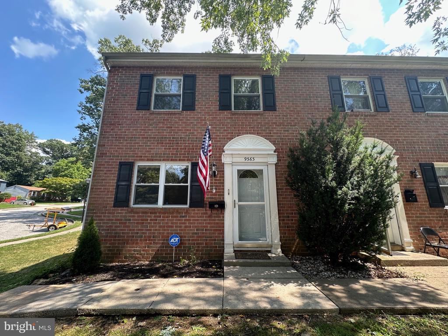
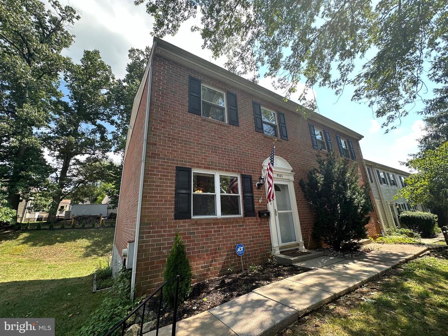
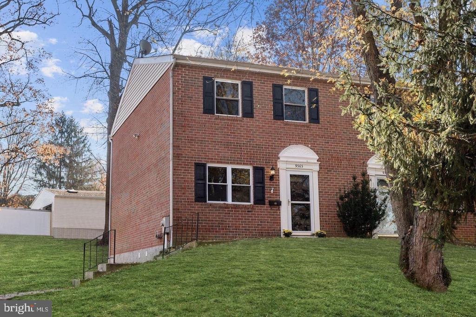
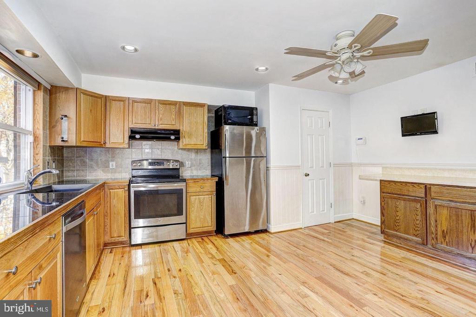
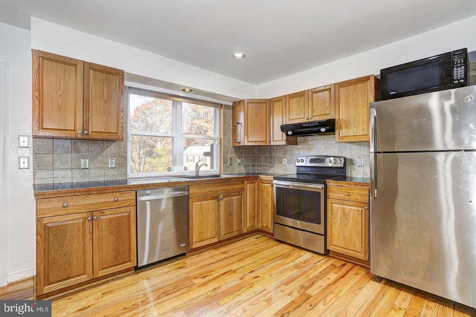
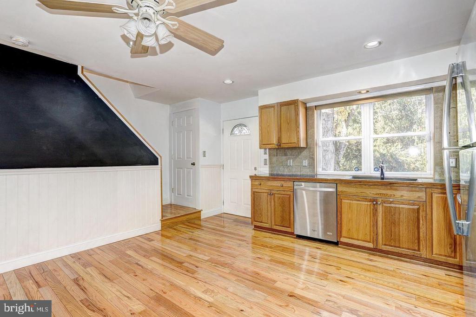
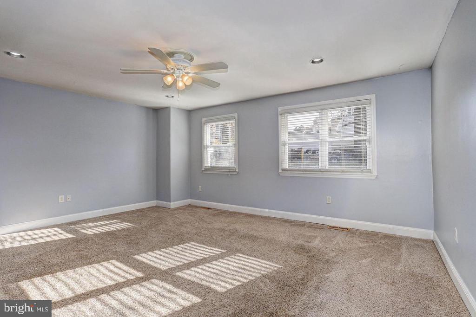
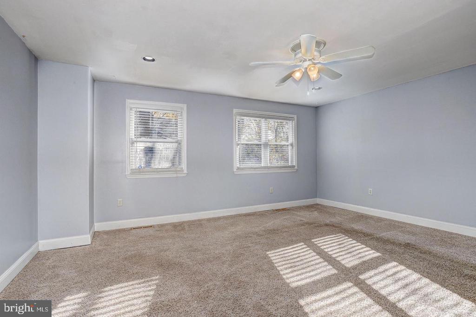
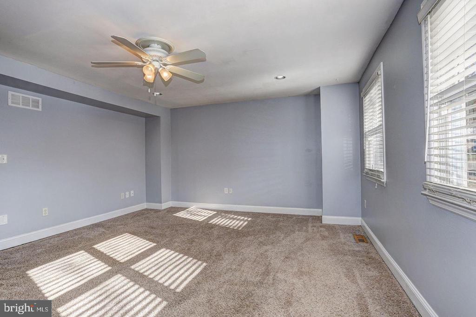
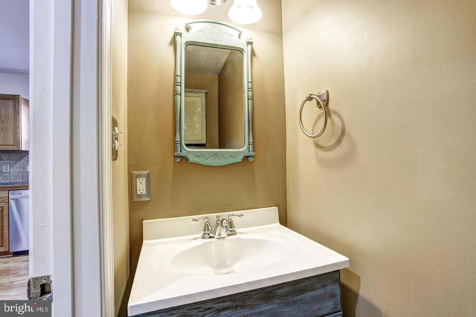
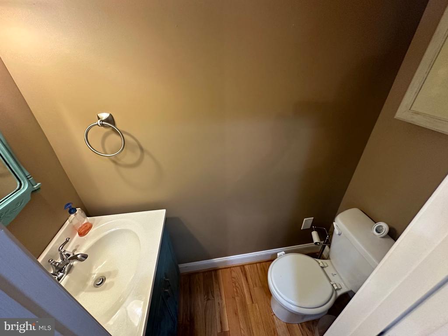
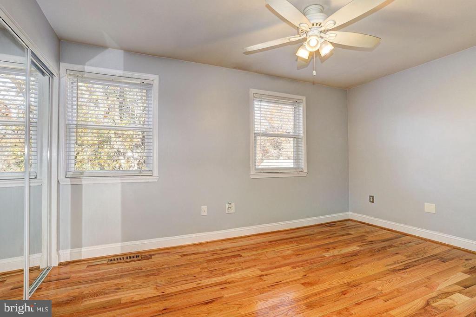
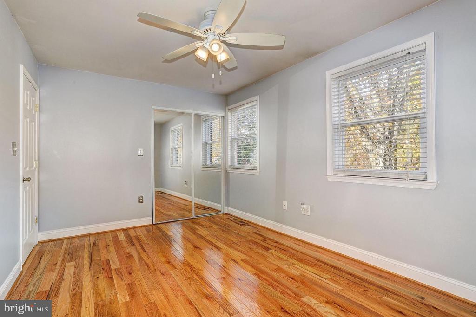
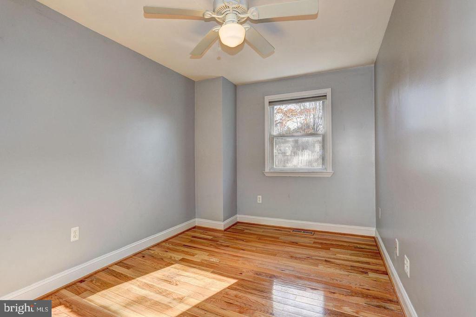
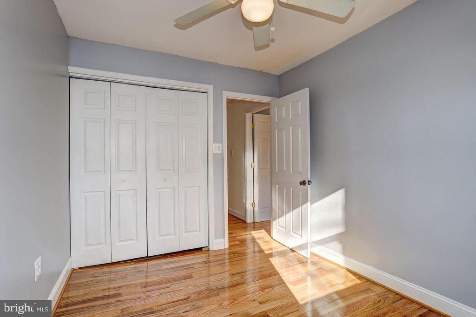
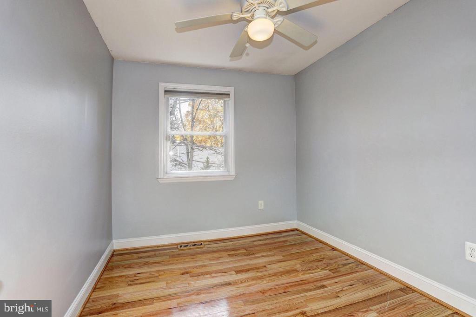
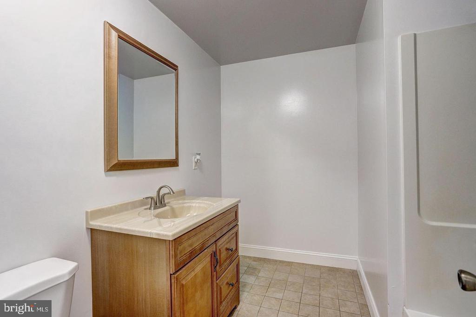
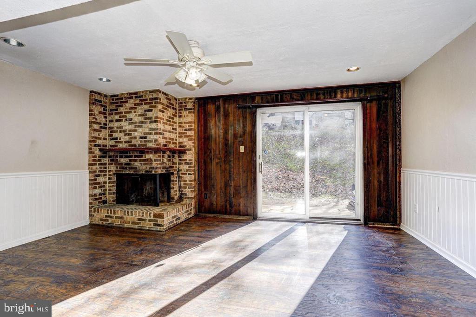
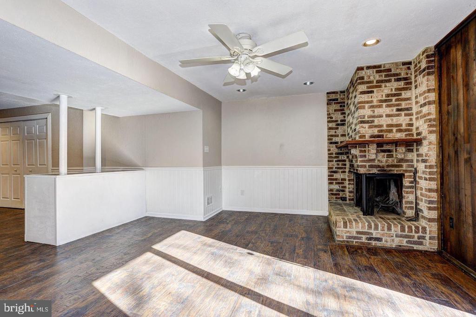
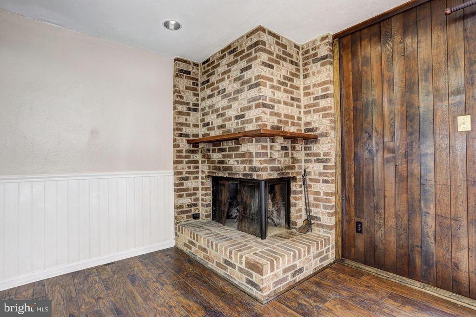
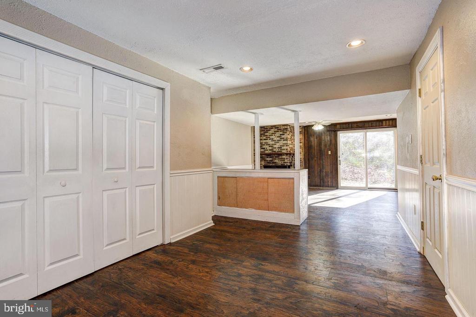
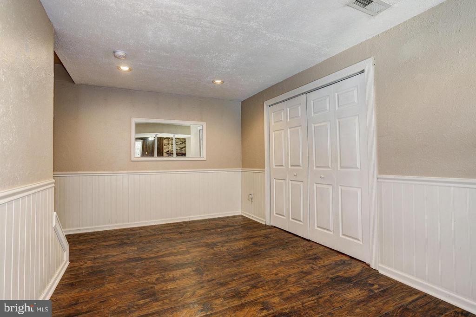
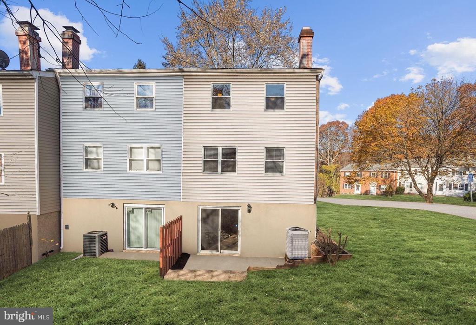
All condo fees will be paid by Seller for first 6 months!!! Welcome to your dream home in the heart of Parkville, where convenience meets comfort in this meticulously updated end-of-group townhouse. Nestled in close proximity to the beltway, shopping centers, and the charming Weber's Farm, this property offers the ideal blend of suburban tranquility and urban accessibility. Step inside to discover a home that has been lovingly maintained and thoughtfully updated throughout. With a brand new HVAC system ensuring year-round comfort, this residence boasts three bedrooms, one full bathroom, and half bathroom, providing ample space for families and guests alike. The heart of the home lies in the stylish eat-in kitchen, complete with stainless steel appliances and abundant cabinet space. Whether you're enjoying a quick breakfast or hosting a dinner party, this space is sure to inspire culinary creativity. Entertain with ease in the finished basement, featuring a working fireplace, perfect for cozy gatherings on chilly evenings. Additional storage space and walk-out access add functionality and convenience to this lower level retreat. Step outside to your own private extended patio, the perfect spot for outdoor relaxation. One of the highlights of this property is the amazing condo association, which takes care of all exterior maintenance tasks, including lawn care, sidewalk upkeep, and water bills. Welcome home.

3
beds

2
baths

1,590 Sq.Ft. LIVING AREA

1,200 Sq.Ft. lot

Sergey Taksis

Sergey Taksis

Features & Amenities

Interior

  • total bedrooms3
  • Total bathrooms2
  • full bathroom1
  • half bathroom1
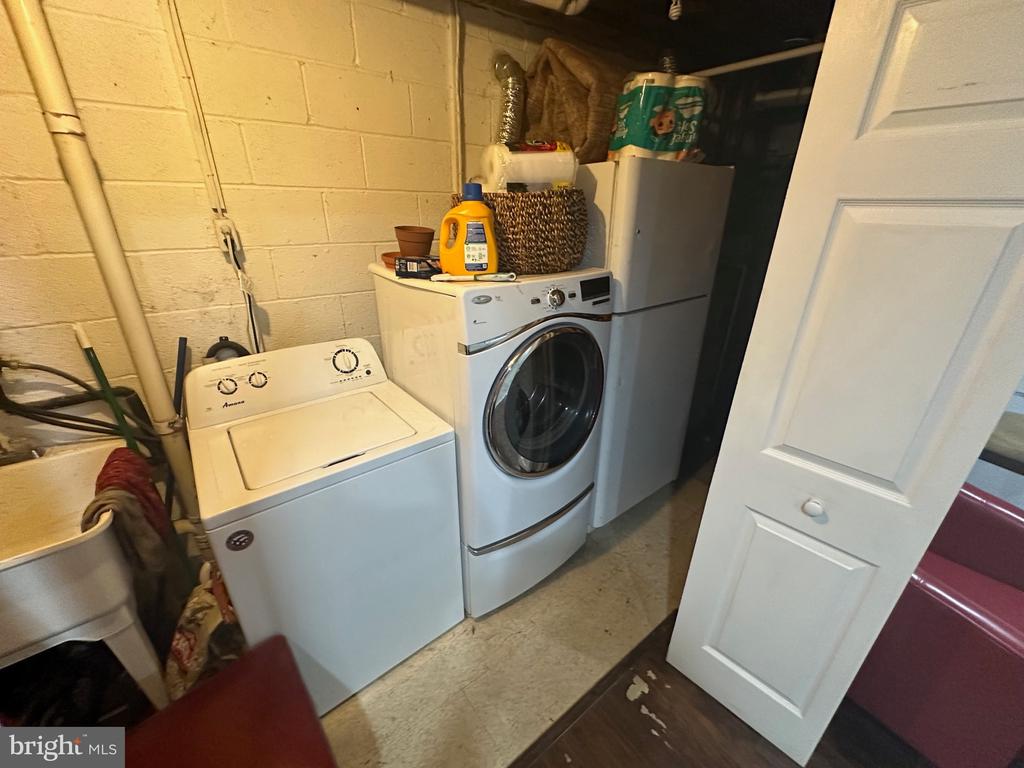
  • Laundry room Lower Floor
  • Flooring Carpet, Hardwood, Laminated
  • Fireplace Brick, Mantel(s), Screen, Wood
  • APPLIANCES Built-In Microwave, Dishwasher, Dryer, Exhaust Fan, Freezer, Icemaker, Oven - Self Cleaning, Oven - Single, Oven/Range - Electric, Refrigerator, Stainless Steel Appliances, Washer, Water Heater
  • other interior Features Attic, Carpet, Ceiling Fan(s), Chair Railings, Floor Plan - Traditional, Kitchen - Eat-In, Recessed Lighting, Upgraded Countertops, Wainscotting, Wood Floors

Area & Lot

  • Status Sold
  • Date Sold October 18, 2024
  • Living Area1,590 Sq.Ft.
  • Total Area1,908 Sq.Ft.
  • Lot Area1,200 Sq.Ft.
  • MLS® IDMDBC2104310
  • TypeTownhouse
  • YEAR BUILT1975
  • Architecture StylesColonial
  • View DescriptionGarden/Lawn
  • High SchoolLOCH RAVEN
  • School DistrictBALTIMORE COUNTY PUBLIC SCHOOLS

Exterior

  • STORIES3
  • water SourcePublic
  • PoolNo Pool
  • lot featuresLandscaping
  • parkingOn Street
  • HEAT TYPEForced Air
  • AIR CONDITIONINGCeiling Fan(s), Central A/C
  • sewerPublic Sewer
  • SubstructureOther
  • Disability FeaturesOther
  • HOA AmenitiesCommon Grounds
  • security FeaturesElectric Alarm, Main Entrance Lock, Smoke Detector

Financial

  • Sales Price$235,000
  • Real Estate Tax $2,720/yr
  • Zoning 010
9363 Pan Ridge Rd
9363 Pan Ridge Rd

This residence boasts three bedrooms, one full bathroom, and half bathroom.

– Sergey Taksis
9363 Pan Ridge Rd

Work With Us

Our goal is straightforward: to secure the highest possible price for your home in the shortest amount of time while ensuring the entire process is seamless and stress-free. We look forward to working with you and delivering exceptional results.

Follow Us on Instagram