951 Fairwood Ln
951 Fairwood Ln
951 Fairwood Ln
951 Fairwood Ln
951 Fairwood Ln
951 Fairwood Ln
951 Fairwood Ln
951 Fairwood Ln
951 Fairwood Ln
951 Fairwood Ln
951 Fairwood Ln
951 Fairwood Ln
951 Fairwood Ln
951 Fairwood Ln
951 Fairwood Ln
951 Fairwood Ln
951 Fairwood Ln
951 Fairwood Ln
951 Fairwood Ln
951 Fairwood Ln
951 Fairwood Ln
951 Fairwood Ln
951 Fairwood Ln
951 Fairwood Ln
951 Fairwood Ln
951 Fairwood Ln
951 Fairwood Ln
951 Fairwood Ln
951 Fairwood Ln
951 Fairwood Ln
951 Fairwood Ln
951 Fairwood Ln
951 Fairwood Ln
951 Fairwood Ln
951 Fairwood Ln
951 Fairwood Ln
951 Fairwood Ln
951 Fairwood Ln
951 Fairwood Ln
951 Fairwood Ln
951 Fairwood Ln
951 Fairwood Ln
951 Fairwood Ln
951 Fairwood Ln
951 Fairwood Ln
951 Fairwood Ln
951 Fairwood Ln
951 Fairwood Ln
951 Fairwood Ln
951 Fairwood Ln
951 Fairwood Ln
951 Fairwood Ln
951 Fairwood Ln
951 Fairwood Ln
951 Fairwood Ln
951 Fairwood Ln
951 Fairwood Ln
951 Fairwood Ln
SEE ALL PHOTOS
951 Fairwood Ln
951 Fairwood Ln
951 Fairwood Ln
951 Fairwood Ln
951 Fairwood Ln
951 Fairwood Ln
951 Fairwood Ln
951 Fairwood Ln
951 Fairwood Ln
951 Fairwood Ln
951 Fairwood Ln
951 Fairwood Ln
951 Fairwood Ln
951 Fairwood Ln
951 Fairwood Ln
951 Fairwood Ln
951 Fairwood Ln
951 Fairwood Ln
951 Fairwood Ln
951 Fairwood Ln
951 Fairwood Ln
951 Fairwood Ln
951 Fairwood Ln
951 Fairwood Ln
951 Fairwood Ln
951 Fairwood Ln
951 Fairwood Ln
951 Fairwood Ln
951 Fairwood Ln
951 Fairwood Ln
951 Fairwood Ln
951 Fairwood Ln
951 Fairwood Ln
951 Fairwood Ln
951 Fairwood Ln
951 Fairwood Ln
951 Fairwood Ln
951 Fairwood Ln
951 Fairwood Ln
951 Fairwood Ln
951 Fairwood Ln
951 Fairwood Ln
951 Fairwood Ln
951 Fairwood Ln
951 Fairwood Ln
951 Fairwood Ln
951 Fairwood Ln
951 Fairwood Ln
951 Fairwood Ln
951 Fairwood Ln
951 Fairwood Ln
951 Fairwood Ln
951 Fairwood Ln
951 Fairwood Ln
951 Fairwood Ln
951 Fairwood Ln
951 Fairwood Ln
951 Fairwood Ln
Sold

951 Fairwood Ln

951 FAIRWOOD LANE, PRINCE FREDERICK, MD 20678

$470,000
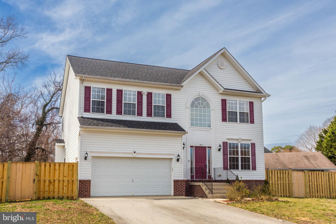
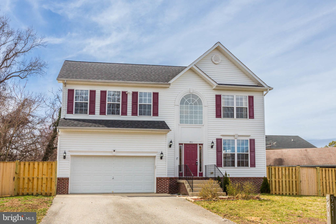
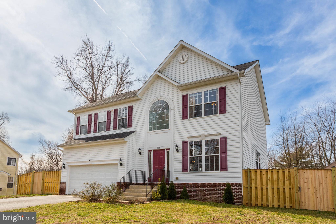
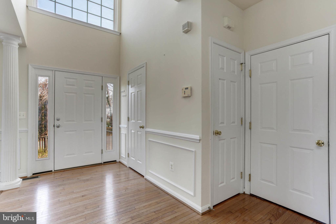
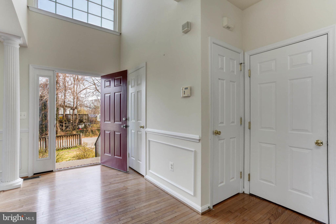
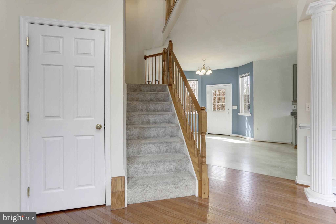
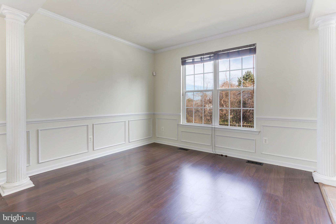
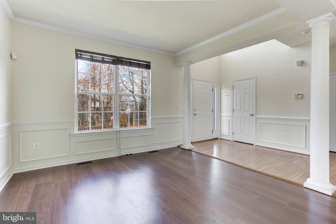
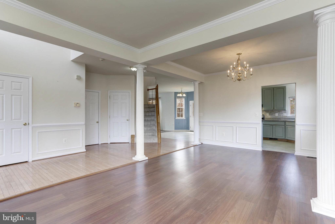
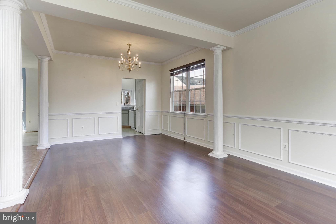
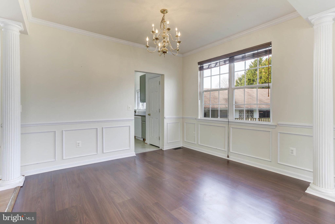
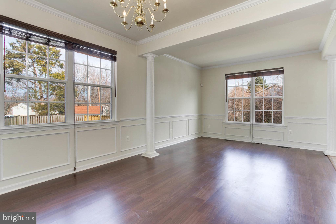
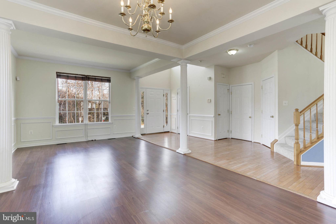
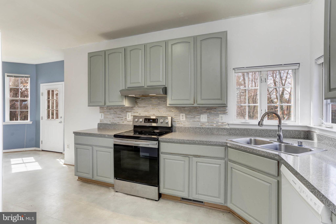
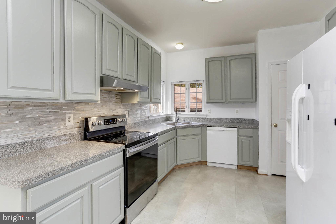
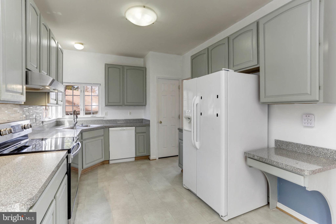
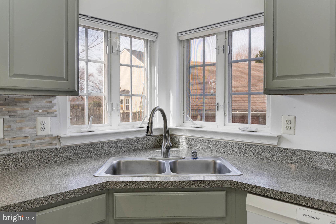
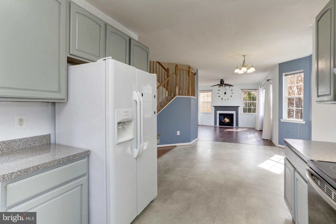
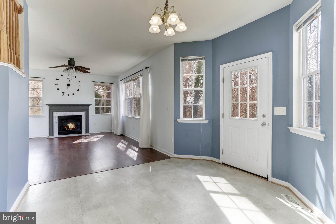
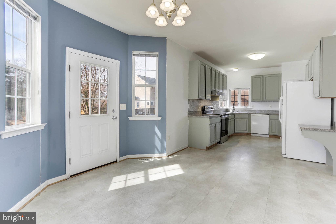
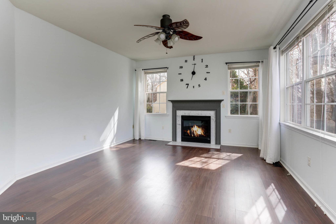
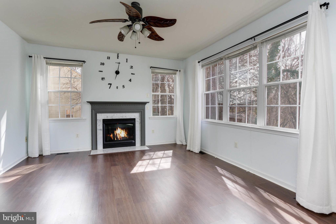
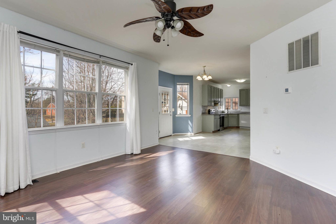
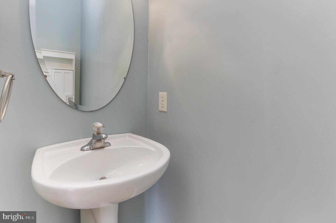
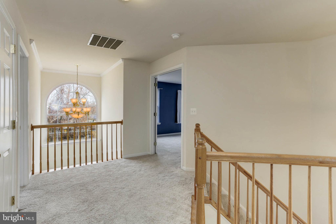
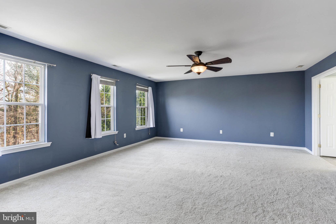
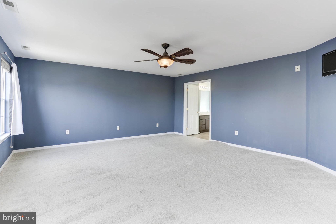
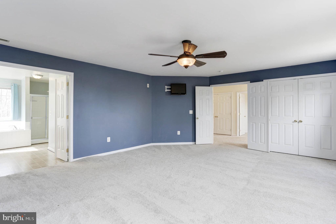
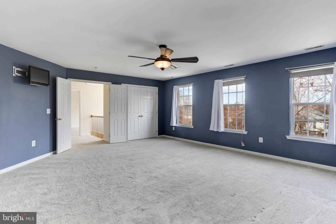
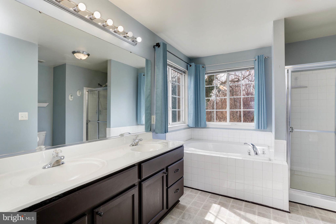
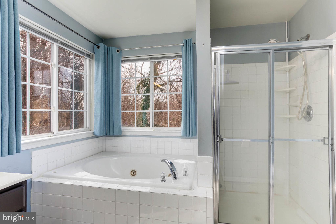
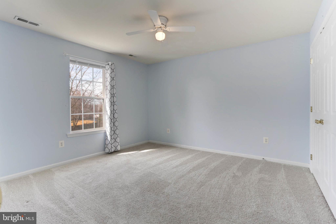
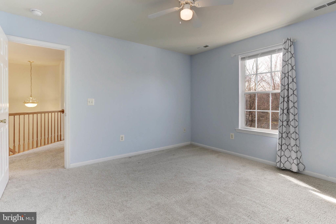
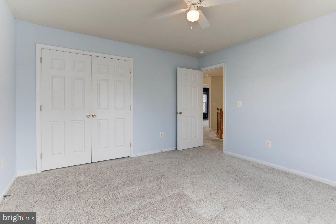
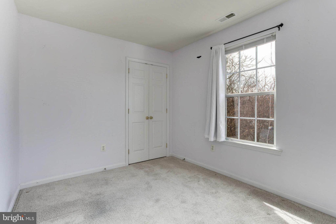
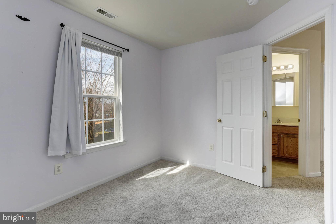
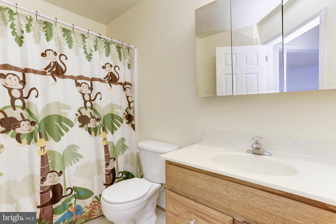
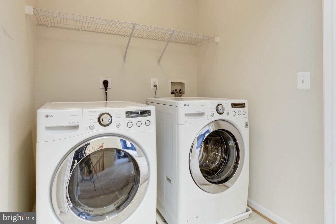
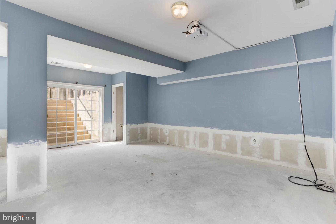
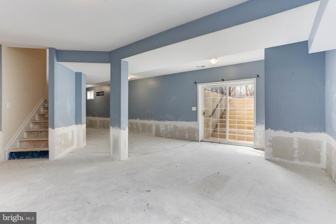
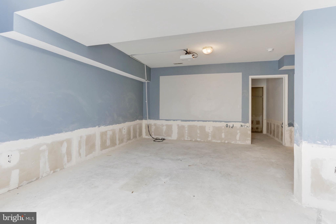
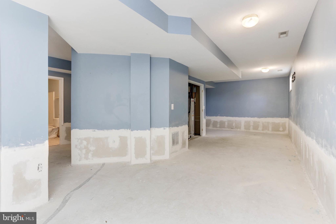
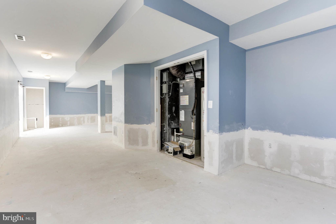
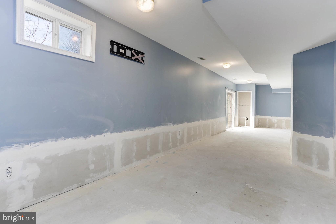
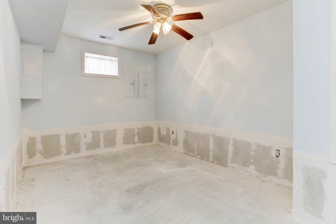
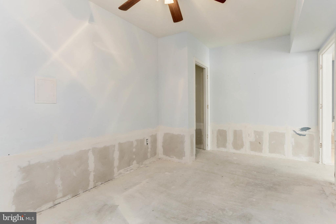
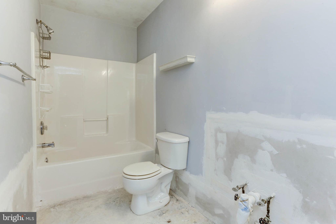
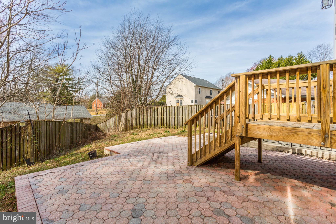
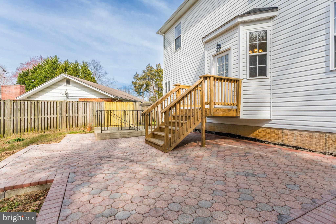
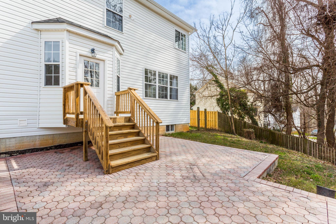
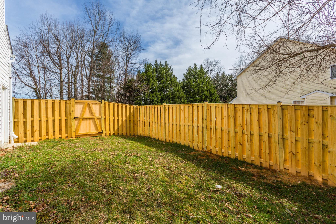
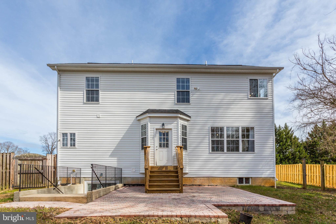
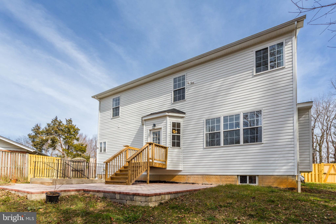
The door opens to 2-story high ceiling in the entrance way. Then comes the open-concept living-dining room area. Going past the stairs, you enter the kitchen which is adjacent to an eating area and another large living room/family room area. Going upstairs you find four bedrooms and two full bathrooms, one connected to the main bedroom. There is also a laundry area. Going to the basement you find a mostly finished area that is waiting for your final touches. Basement bathroom will be full and ready to go once you find the perfect vanity. Separate room could be for a home work area, or potentially another bedroom. Double glass doors open from the basement to the fenced in backyard. Attached 2-car garage. Quiet, beautiful neighborhood that is only minutes by car from local shops and restaurants. Come see this gem that with a little polish will really shine. Priced to sell!

4
beds

3
baths

3,178 Sq.Ft. LIVING AREA

10,000 Sq.Ft. lot

Sergey Taksis

Sergey Taksis

Features & Amenities

Interior

  • total bedrooms4
  • Total bathrooms3
  • full bathrooms2
  • half bathroom1
  • Flooring Carpet
  • Fireplace Gas
  • APPLIANCES Cooktop, Washer, Electric Water Heater, Dishwasher, Exhaust Fan, Microwave, Refrigerator, Water Heater
  • other interior Features Eat-in Kitchen, Ceiling Fan(s)

Area & Lot

  • Status Sold
  • Date Sold May 22, 2024
  • Living Area3,178 Sq.Ft.
  • Lot Area10,000 Sq.Ft.
  • MLS® IDMDCA2014780
  • TypeResidential
  • YEAR BUILT2006
  • Architecture StylesColonial
  • High SchoolCALVERT
  • School DistrictCALVERT COUNTY PUBLIC SCHOOLS

Exterior

  • Garage Space2.0
  • water SourcePublic
  • parkingGarage Door Opener, Off Street, Attached
  • HEAT TYPEExhaust Fan, Electric, Natural Gas
  • AIR CONDITIONINGCentral Air, Ceiling Fan(s)
  • sewerPublic Sewer
  • SubstructureSlab
  • security FeaturesSecurity System

Financial

  • Sales Price$470,000
  • Real Estate Tax $3,786/yr
  • Zoning R-1
View Virtual Tour

Work With Us

Our goal is straightforward: to secure the highest possible price for your home in the shortest amount of time while ensuring the entire process is seamless and stress-free. We look forward to working with you and delivering exceptional results.

Follow Us on Instagram