8253 Silverton Ct
8253 Silverton Ct
8253 Silverton Ct
8253 Silverton Ct
8253 Silverton Ct
8253 Silverton Ct
8253 Silverton Ct
8253 Silverton Ct
8253 Silverton Ct
8253 Silverton Ct
8253 Silverton Ct
8253 Silverton Ct
8253 Silverton Ct
8253 Silverton Ct
8253 Silverton Ct
8253 Silverton Ct
8253 Silverton Ct
8253 Silverton Ct
8253 Silverton Ct
8253 Silverton Ct
8253 Silverton Ct
8253 Silverton Ct
8253 Silverton Ct
8253 Silverton Ct
8253 Silverton Ct
SEE ALL PHOTOS
8253 Silverton Ct
8253 Silverton Ct
8253 Silverton Ct
8253 Silverton Ct
8253 Silverton Ct
8253 Silverton Ct
8253 Silverton Ct
8253 Silverton Ct
8253 Silverton Ct
8253 Silverton Ct
8253 Silverton Ct
8253 Silverton Ct
8253 Silverton Ct
8253 Silverton Ct
8253 Silverton Ct
8253 Silverton Ct
8253 Silverton Ct
8253 Silverton Ct
8253 Silverton Ct
8253 Silverton Ct
8253 Silverton Ct
8253 Silverton Ct
8253 Silverton Ct
8253 Silverton Ct
8253 Silverton Ct
Sold

8253 Silverton Ct

8253 SILVERTON COURT, CHESAPEAKE BEACH, MD 20732

$350,000
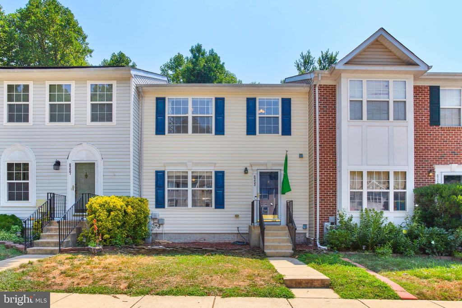
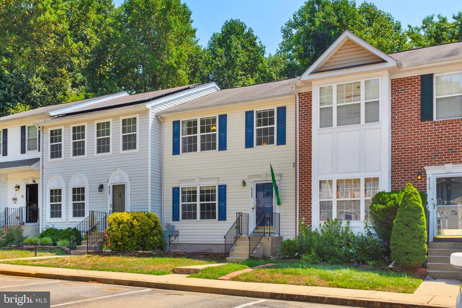
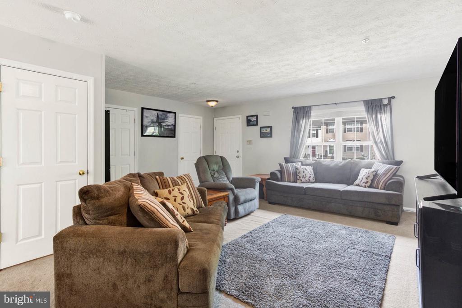
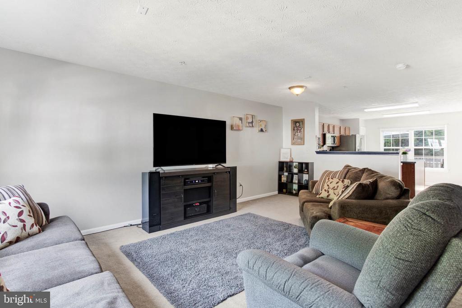
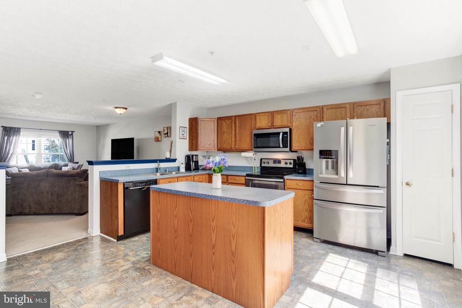
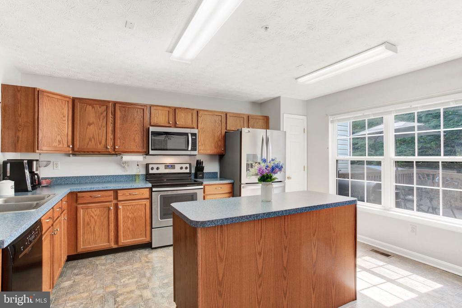
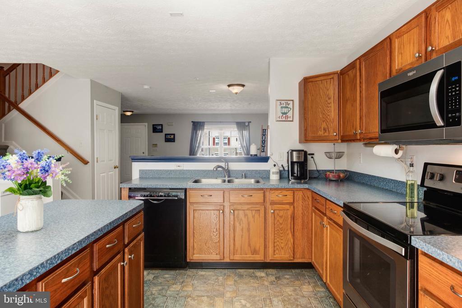
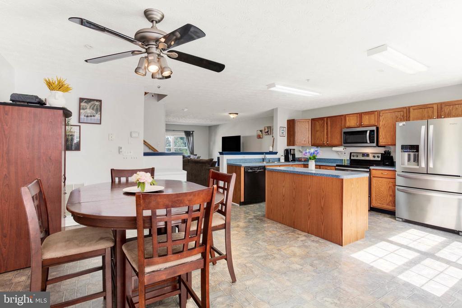
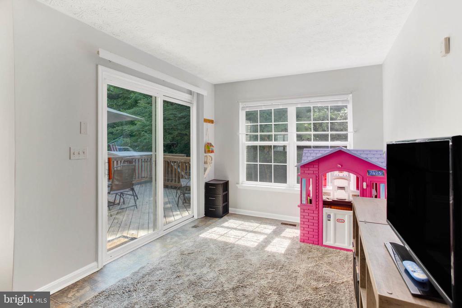
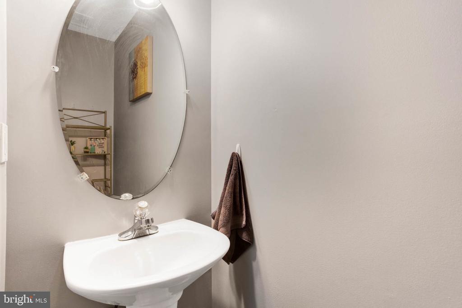
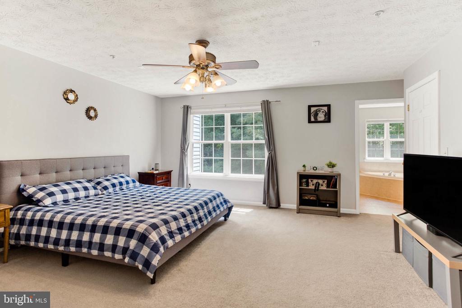
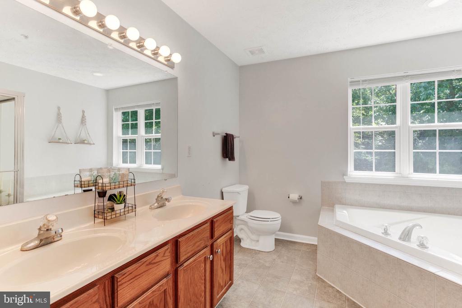
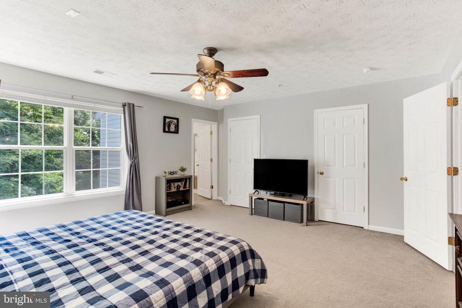
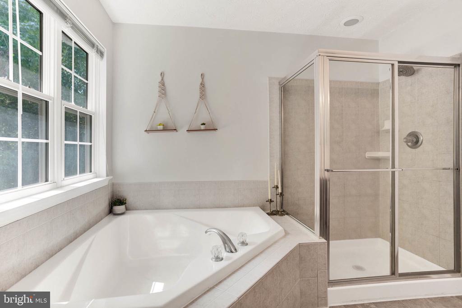
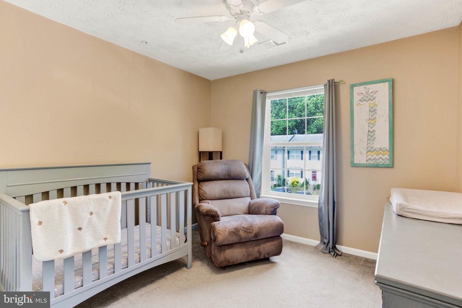
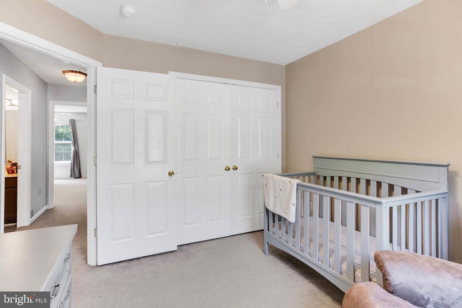
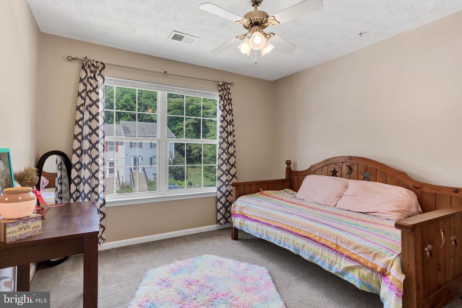
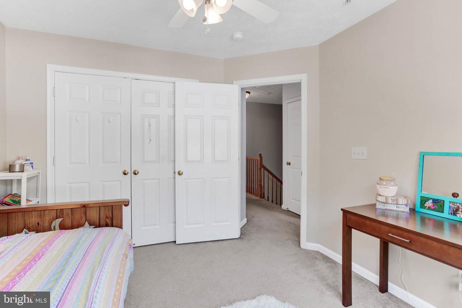
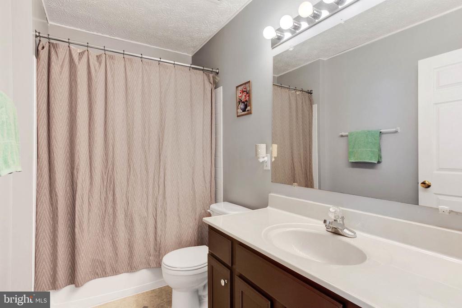
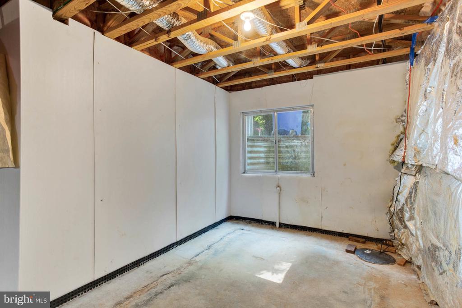
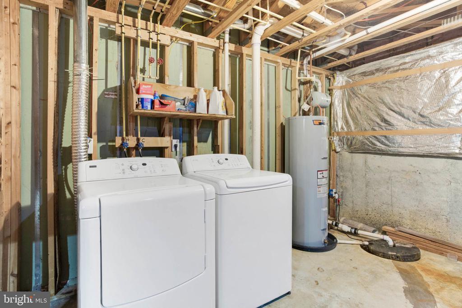
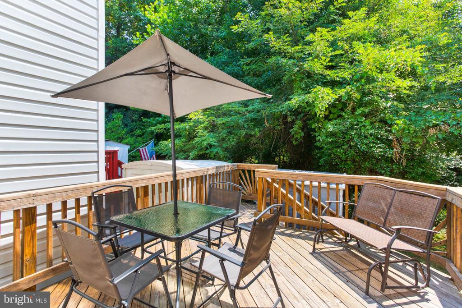
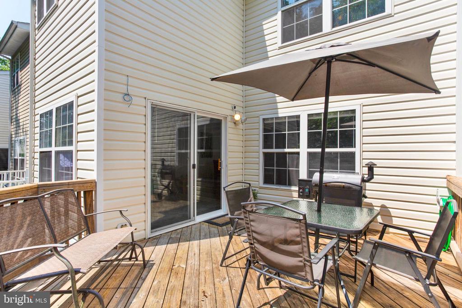
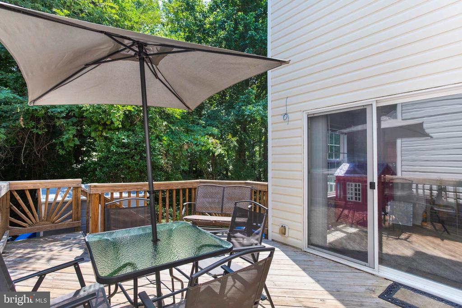
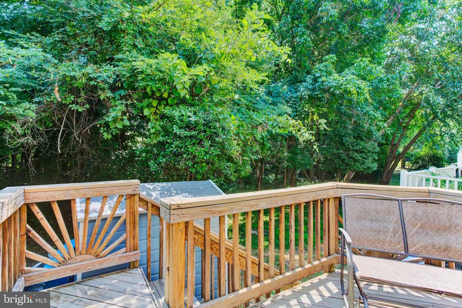
Chesapeake Beach In-Row Townhouse for sale! 3 bedrooms. 2.5 bathrooms. 3 levels. Back deck. Ground floor has living room with half-bathroom opening to the kitchen/dining area with a sliding glass door to back deck. Upstairs there are 3 bedrooms and 2 full baths. Main bedroom has attached bathroom. Second full bath is shared by other two bedrooms. The unfinished basement has laundry area and large egress window. Close to restaurants and shops. Washer and Dryer not included in sale. HVAC 2016. Water Heater 2019. 2 assigned parking spaces in parking lot.

3
beds

3
baths

1,784 Sq.Ft. LIVING AREA

1,650 Sq.Ft. lot

Sergey Taksis

Sergey Taksis

Features & Amenities

Interior

  • total bedrooms3
  • Total bathrooms3
  • full bathrooms2
  • half bathroom1
  • APPLIANCES Built-In Microwave, Dishwasher, Disposal, Dryer, Dryer - Electric, Exhaust Fan, Oven - Self Cleaning, Oven/Range - Electric, Refrigerator, Stainless Steel Appliances, Washer, Water Heater
  • other interior Features Carpet, Ceiling Fan(s), Combination Kitchen/Dining, Floor Plan - Open, Kitchen - Country, Kitchen - Island, Kitchen - Table Space, Bathroom - Stall Shower

Area & Lot

  • Status Sold
  • Date Sold August 7, 2024
  • Living Area1,784 Sq.Ft.
  • Lot Area1,650 Sq.Ft.
  • MLS® IDMDCA2016300
  • TypeResidential
  • YEAR BUILT2003
  • Architecture StylesTraditional, Colonial
  • High SchoolNORTHERN

Exterior

  • STORIES3
  • water SourcePublic
  • parkingParking Lot
  • HEAT TYPEHeat Pump(s)
  • AIR CONDITIONINGCentral A/C, Ceiling Fan(s), Heat Pump(s)
  • sewerPublic Sewer
  • SubstructureSlab
  • Disability FeaturesNone
  • HOA AmenitiesCommon Grounds, Tot Lots/Playground, Other
  • other exterior FeaturesSidewalks

Financial

  • Sales Price$350,000
  • Real Estate Tax $3,078/yr
  • HOA $66/mo
  • Zoning R-20
View Virtual Tour

Work With Us

Our goal is straightforward: to secure the highest possible price for your home in the shortest amount of time while ensuring the entire process is seamless and stress-free. We look forward to working with you and delivering exceptional results.

Follow Us on Instagram