424 Blossom Tree Ct
424 Blossom Tree Ct
424 Blossom Tree Ct
424 Blossom Tree Ct
424 Blossom Tree Ct
424 Blossom Tree Ct
424 Blossom Tree Ct
424 Blossom Tree Ct
424 Blossom Tree Ct
424 Blossom Tree Ct
424 Blossom Tree Ct
424 Blossom Tree Ct
424 Blossom Tree Ct
424 Blossom Tree Ct
424 Blossom Tree Ct
424 Blossom Tree Ct
424 Blossom Tree Ct
424 Blossom Tree Ct
424 Blossom Tree Ct
424 Blossom Tree Ct
424 Blossom Tree Ct
424 Blossom Tree Ct
424 Blossom Tree Ct
424 Blossom Tree Ct
424 Blossom Tree Ct
424 Blossom Tree Ct
424 Blossom Tree Ct
424 Blossom Tree Ct
424 Blossom Tree Ct
424 Blossom Tree Ct
424 Blossom Tree Ct
424 Blossom Tree Ct
424 Blossom Tree Ct
424 Blossom Tree Ct
424 Blossom Tree Ct
424 Blossom Tree Ct
424 Blossom Tree Ct
424 Blossom Tree Ct
424 Blossom Tree Ct
424 Blossom Tree Ct
424 Blossom Tree Ct
424 Blossom Tree Ct
424 Blossom Tree Ct
424 Blossom Tree Ct
SEE ALL PHOTOS
424 Blossom Tree Ct
424 Blossom Tree Ct
424 Blossom Tree Ct
424 Blossom Tree Ct
424 Blossom Tree Ct
424 Blossom Tree Ct
424 Blossom Tree Ct
424 Blossom Tree Ct
424 Blossom Tree Ct
424 Blossom Tree Ct
424 Blossom Tree Ct
424 Blossom Tree Ct
424 Blossom Tree Ct
424 Blossom Tree Ct
424 Blossom Tree Ct
424 Blossom Tree Ct
424 Blossom Tree Ct
424 Blossom Tree Ct
424 Blossom Tree Ct
424 Blossom Tree Ct
424 Blossom Tree Ct
424 Blossom Tree Ct
424 Blossom Tree Ct
424 Blossom Tree Ct
424 Blossom Tree Ct
424 Blossom Tree Ct
424 Blossom Tree Ct
424 Blossom Tree Ct
424 Blossom Tree Ct
424 Blossom Tree Ct
424 Blossom Tree Ct
424 Blossom Tree Ct
424 Blossom Tree Ct
424 Blossom Tree Ct
424 Blossom Tree Ct
424 Blossom Tree Ct
424 Blossom Tree Ct
424 Blossom Tree Ct
424 Blossom Tree Ct
424 Blossom Tree Ct
424 Blossom Tree Ct
424 Blossom Tree Ct
424 Blossom Tree Ct
424 Blossom Tree Ct
Sold

424 Blossom Tree Ct

424 BLOSSOM TREE COURT, ANNAPOLIS, MD 21409

$505,000
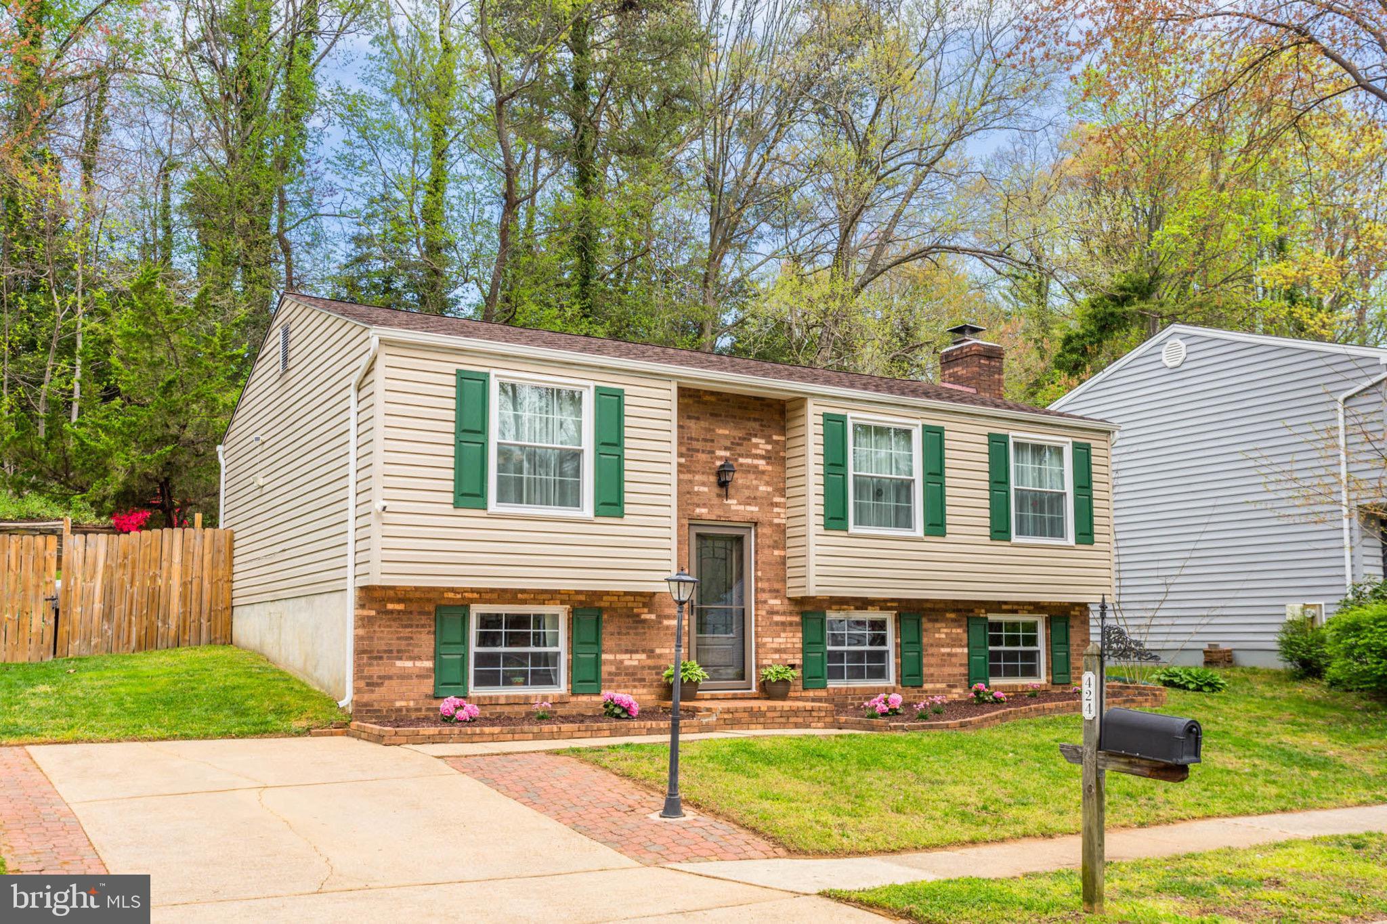
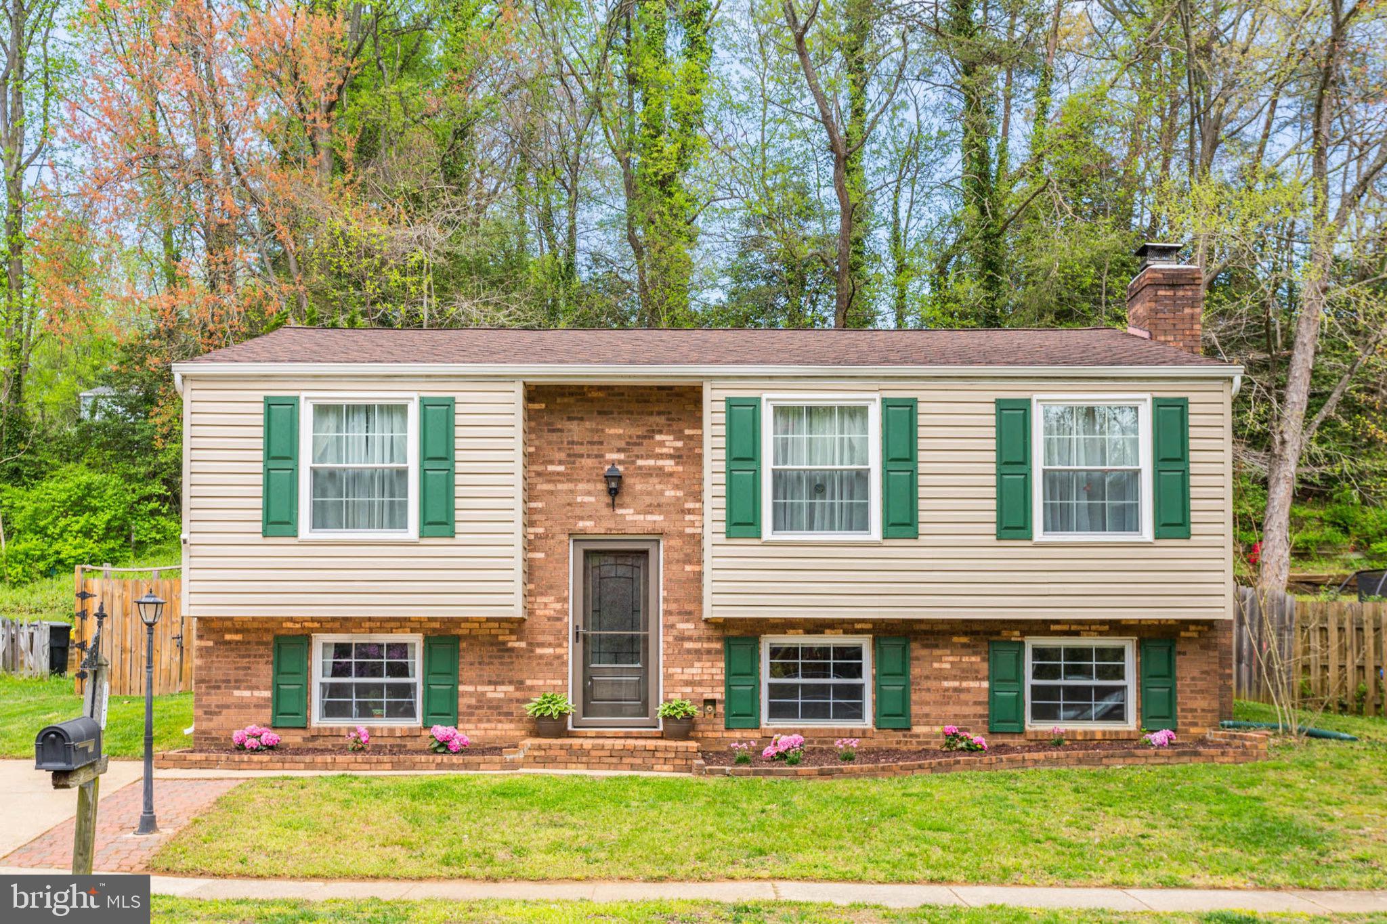
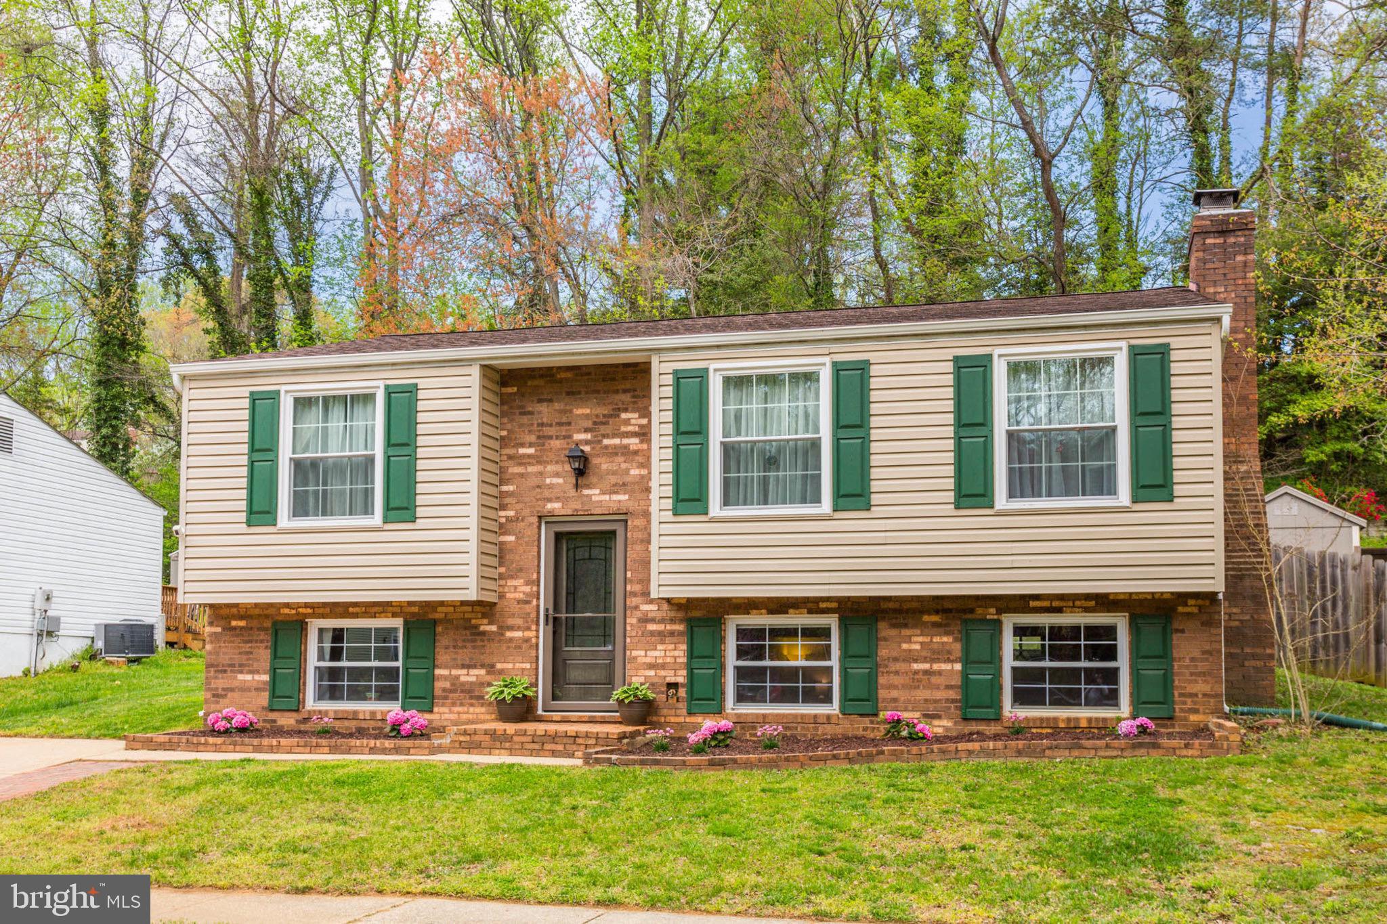
Welcome to this charming split foyer property, ideally situated in a tranquil cul-de-sac location. Boasting four bedrooms and two bathrooms, this home offers spacious and comfortable living spaces for the whole family.
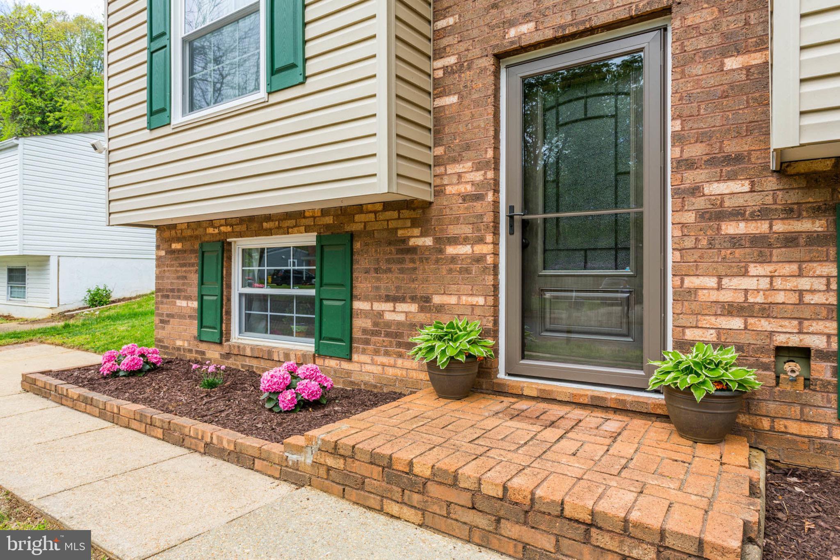
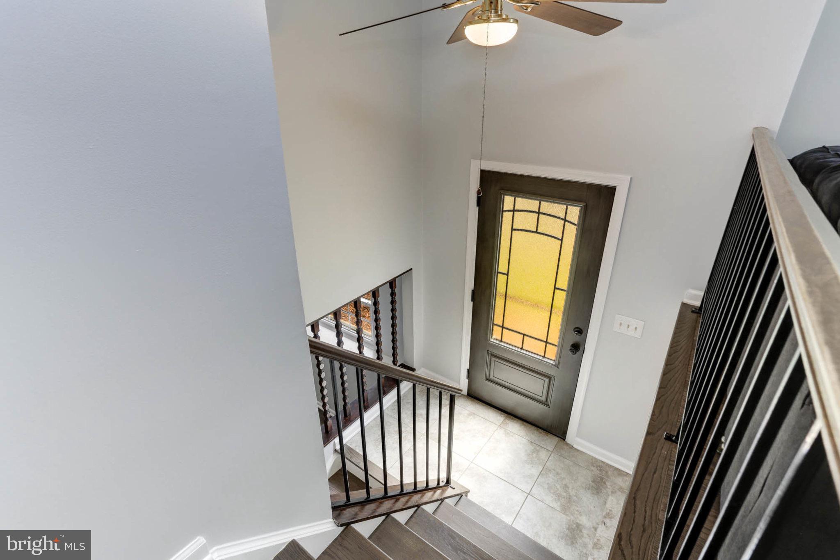
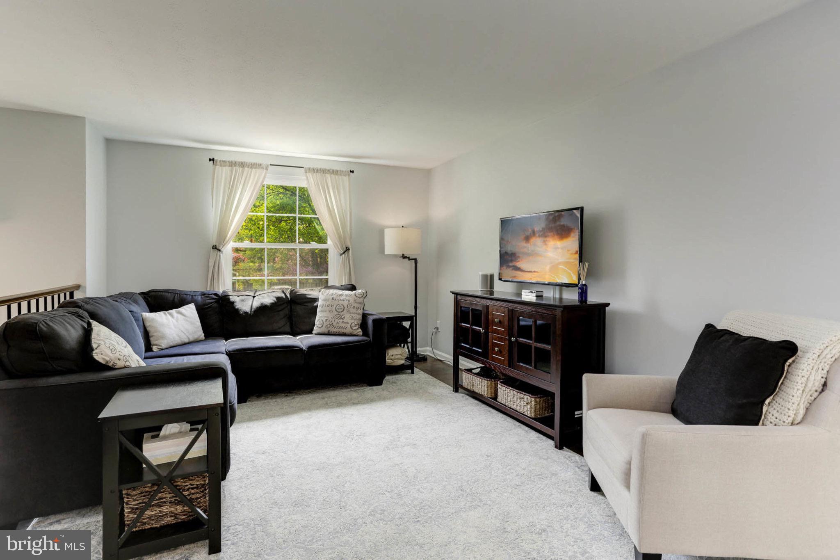
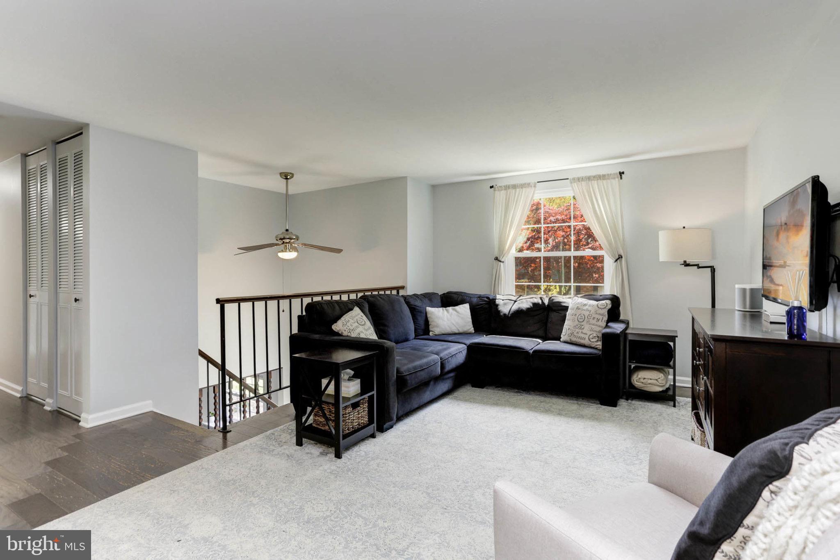
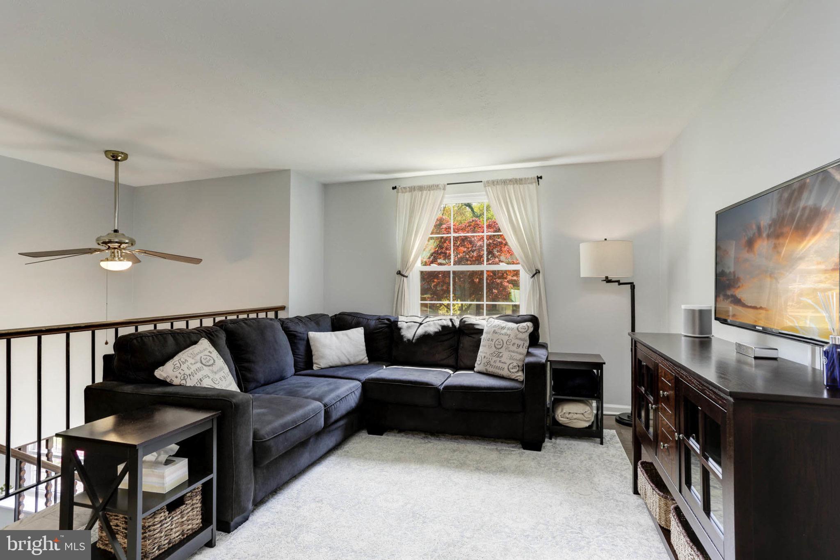
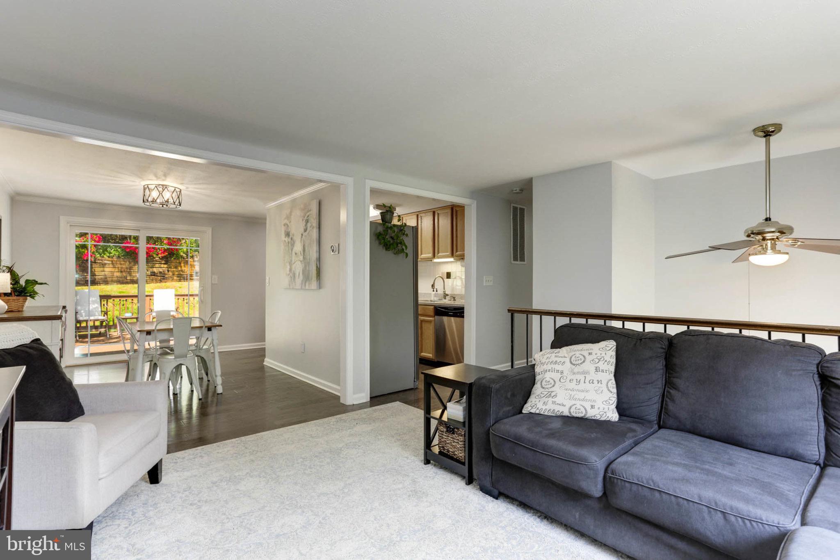
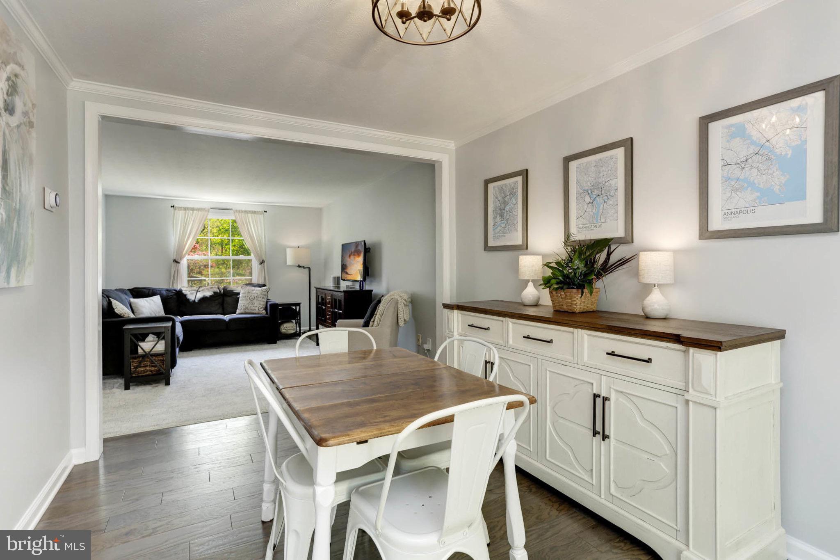
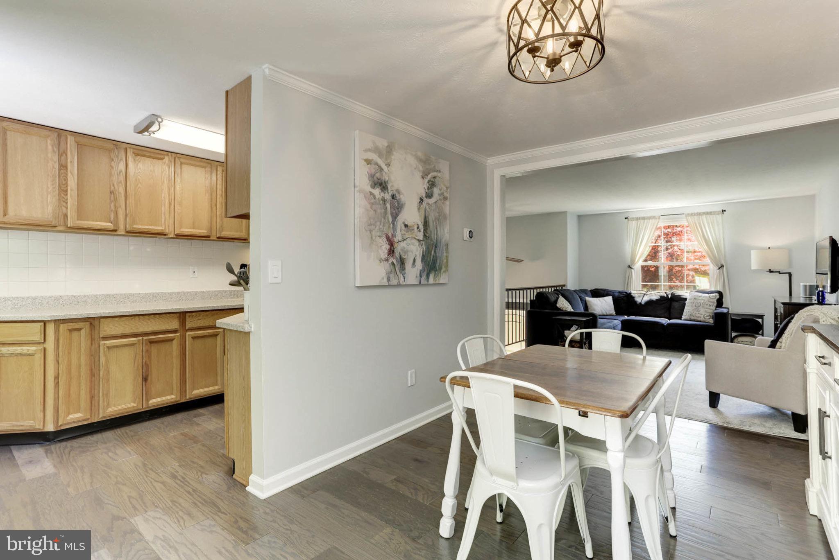
As you step inside, you'll be greeted by an inviting foyer that leads to the main level living area. The open-concept layout creates a seamless flow between the living room, dining area, and kitchen, making it perfect for entertaining guests or enjoying quality time with loved ones.
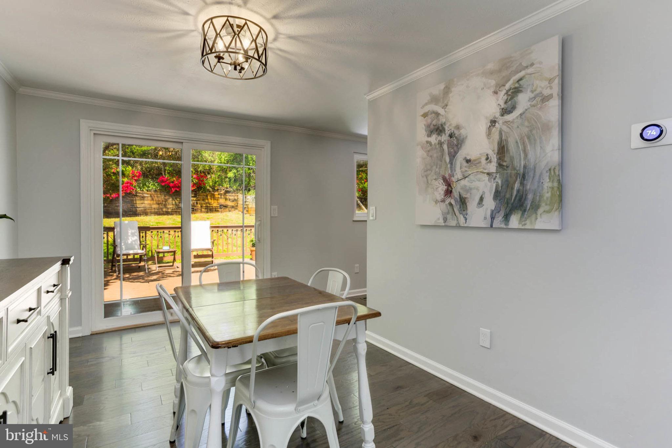
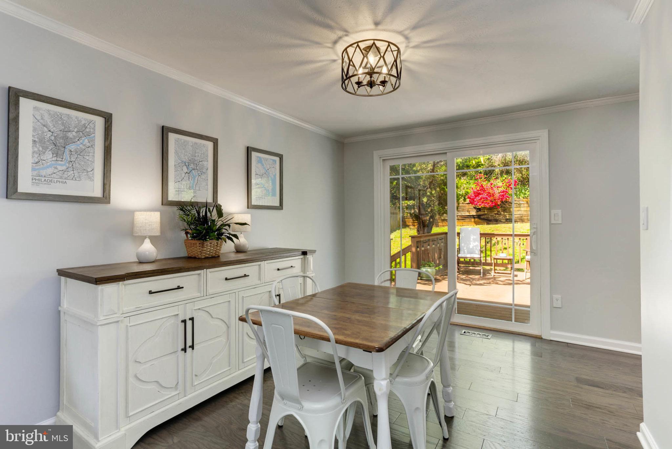
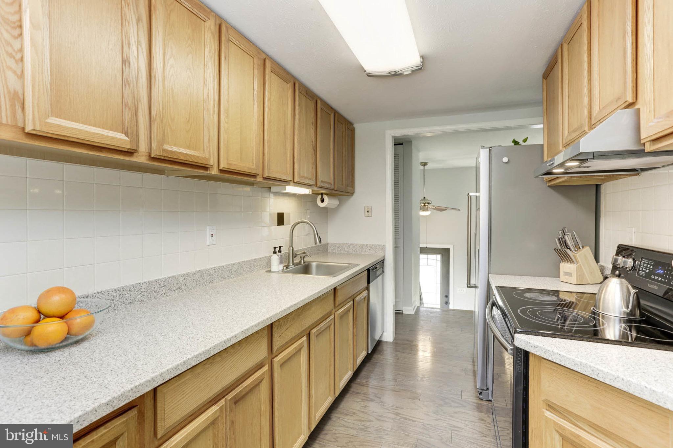
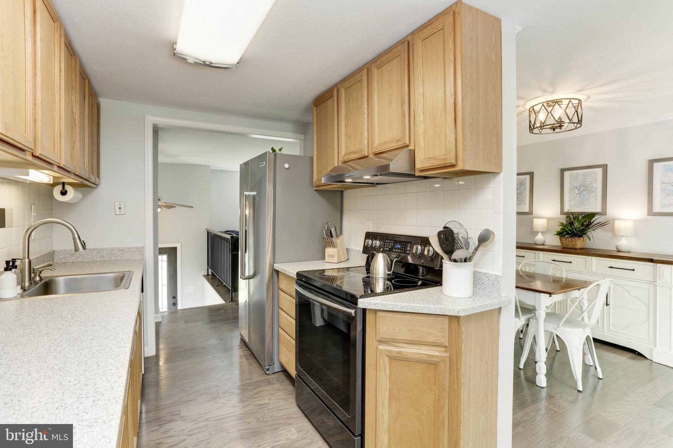
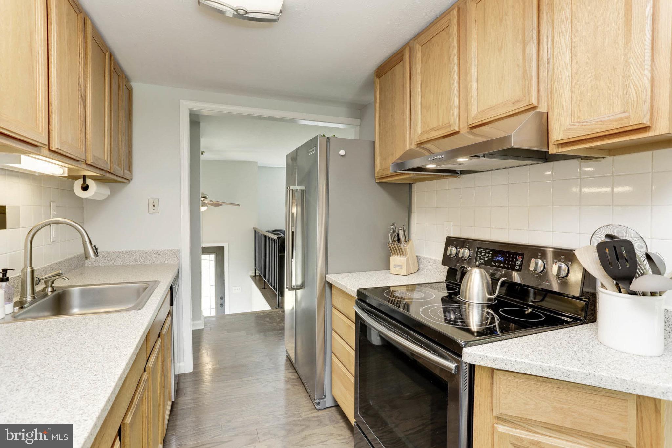
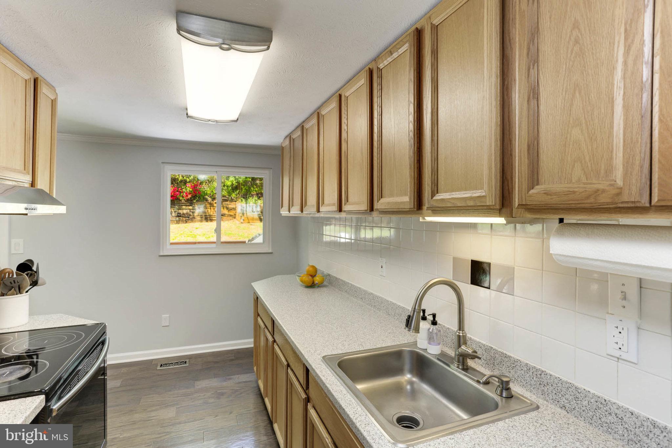
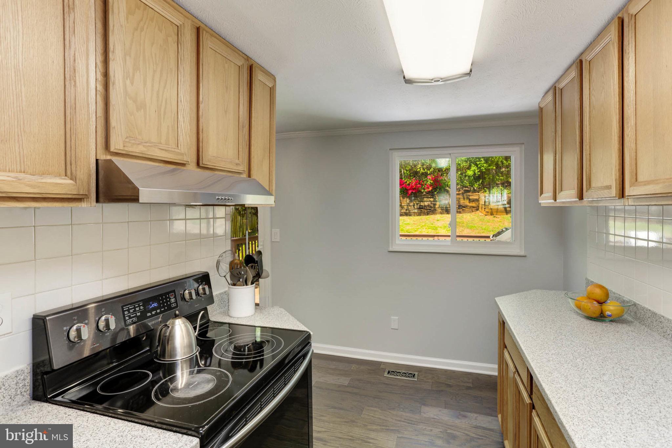
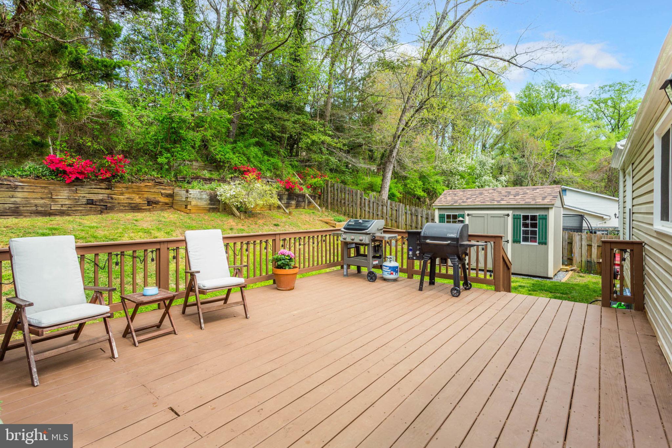
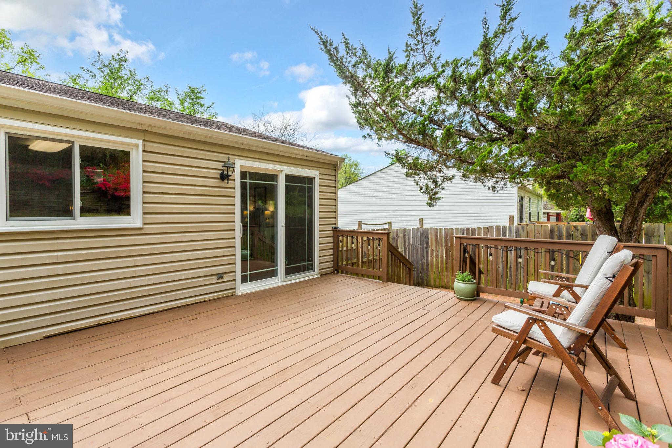
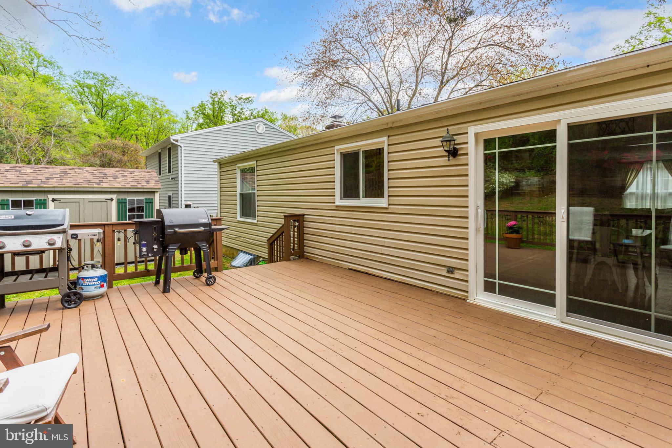
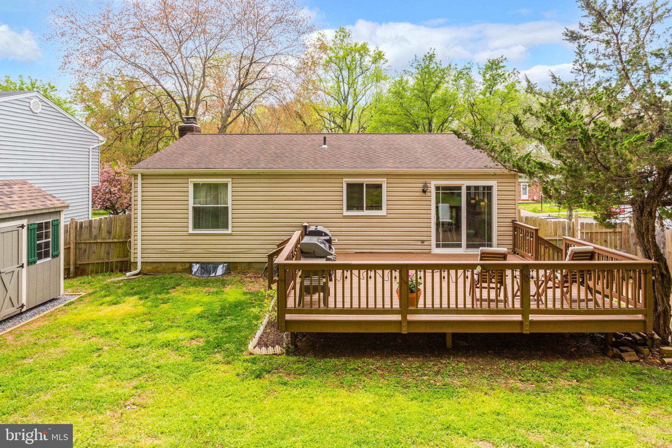
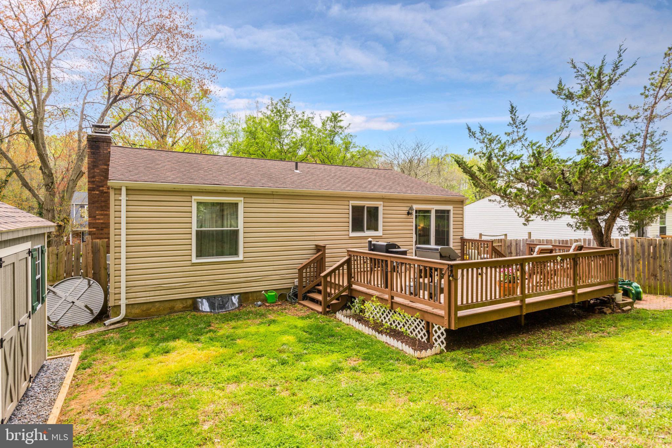
The well-appointed kitchen features ample cabinet space, sleek countertops, and modern appliances, providing the perfect setting for preparing delicious meals. A sliding glass door off the dining area leads to a deck, where you can unwind and enjoy the serene surroundings.
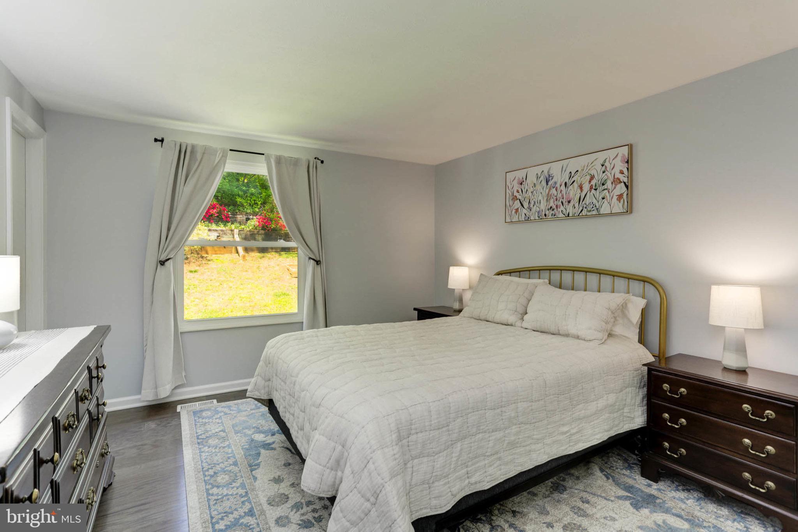
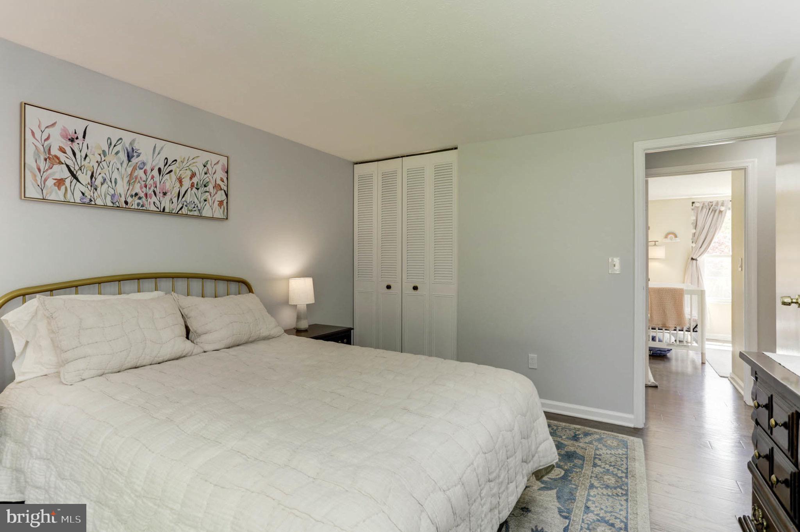
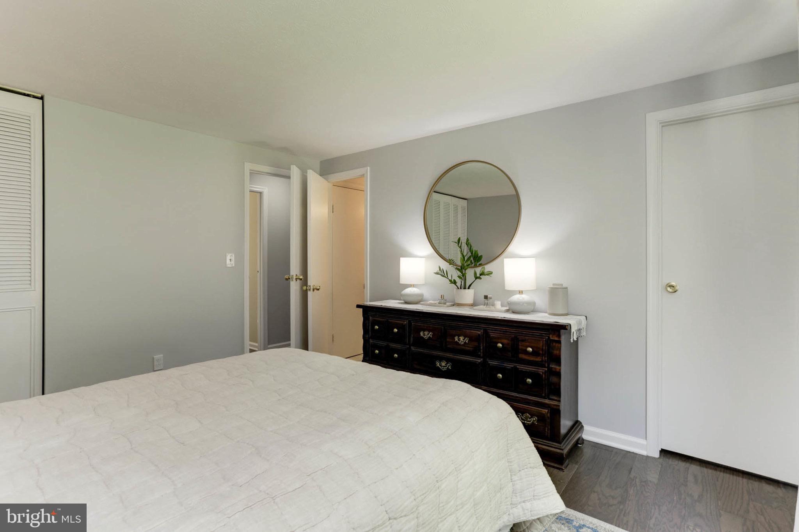
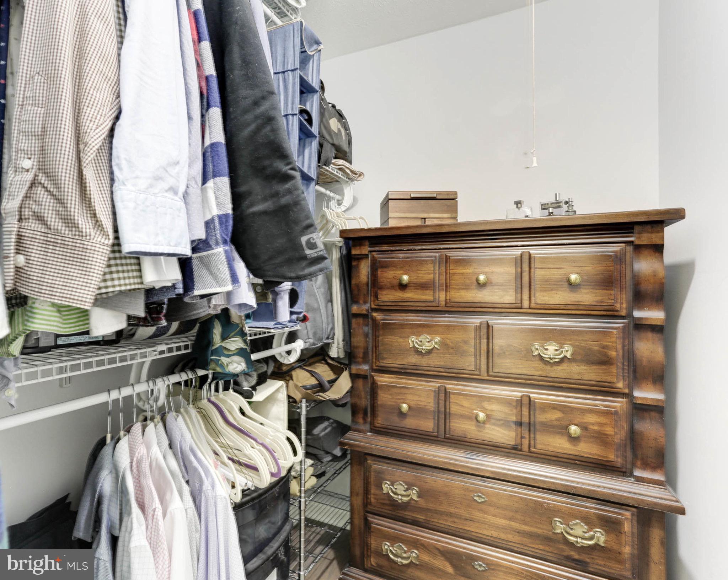
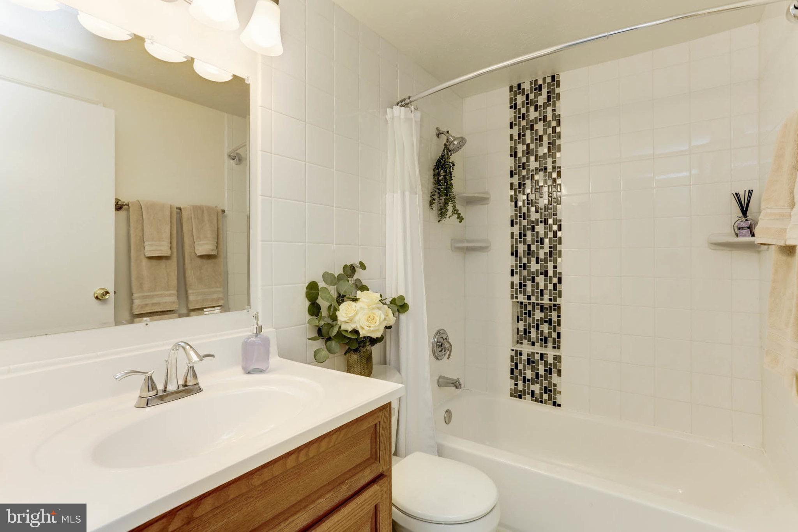
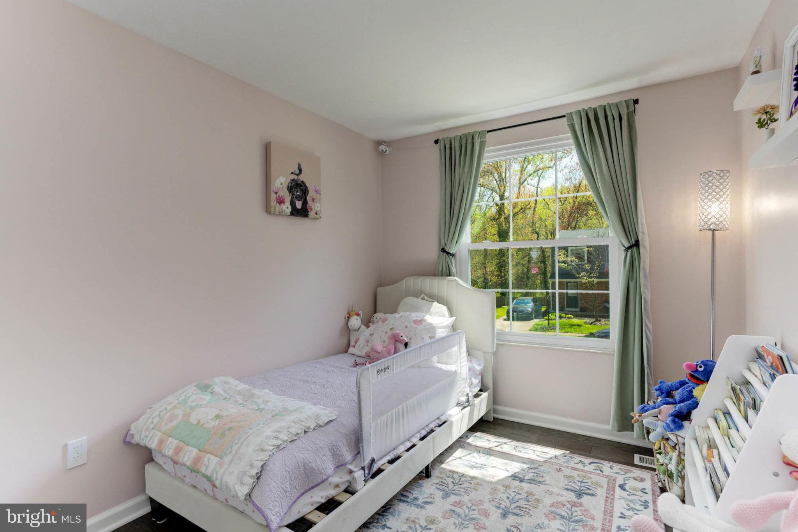
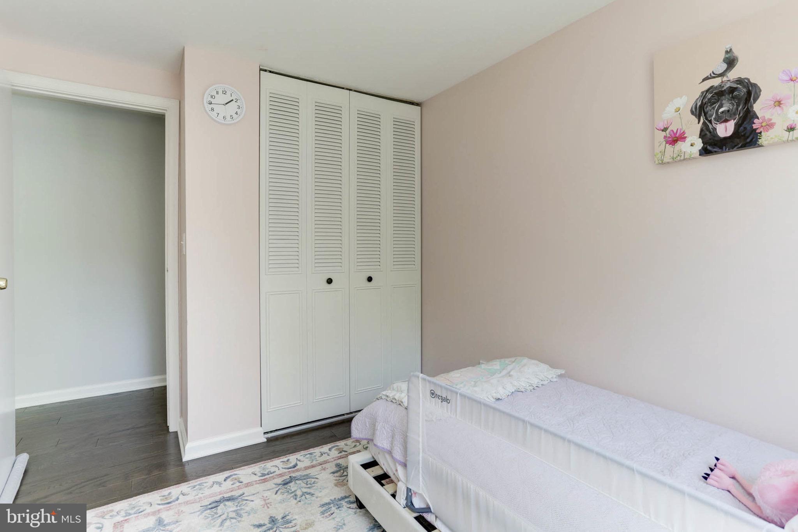
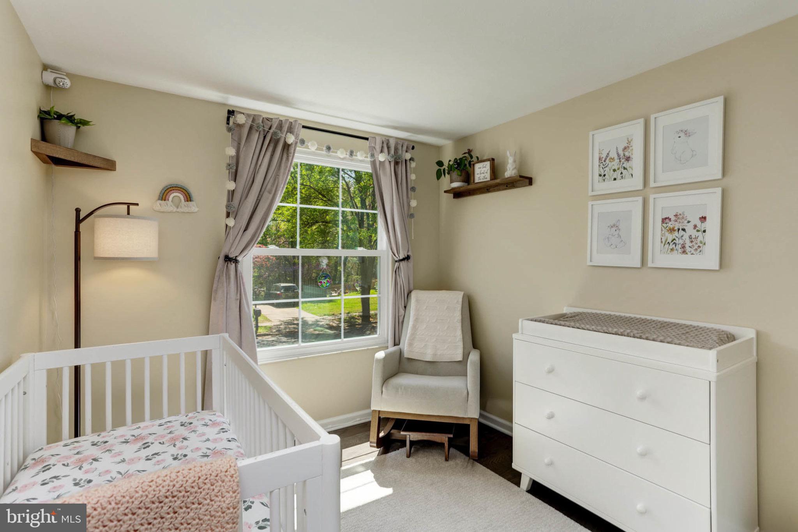
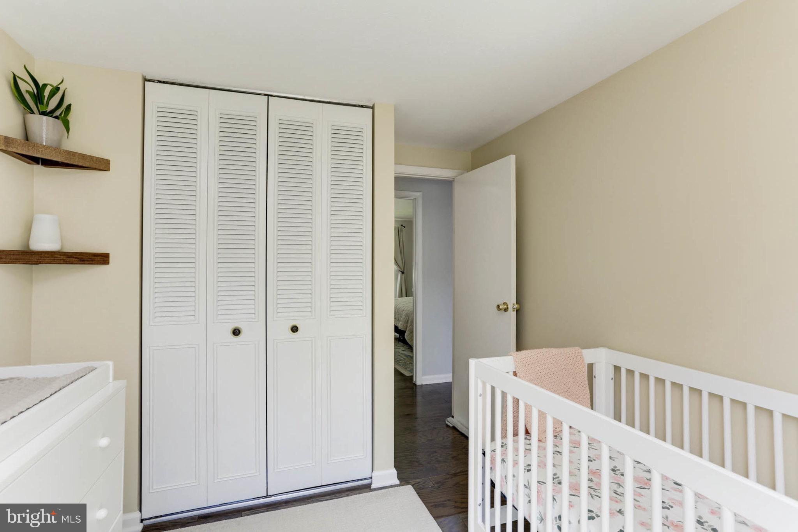
The main level also includes three bedrooms and a full bathroom, offering convenience and versatility. Each bedroom is spacious and offers ample closet space, providing comfortable accommodations for family members or guests.
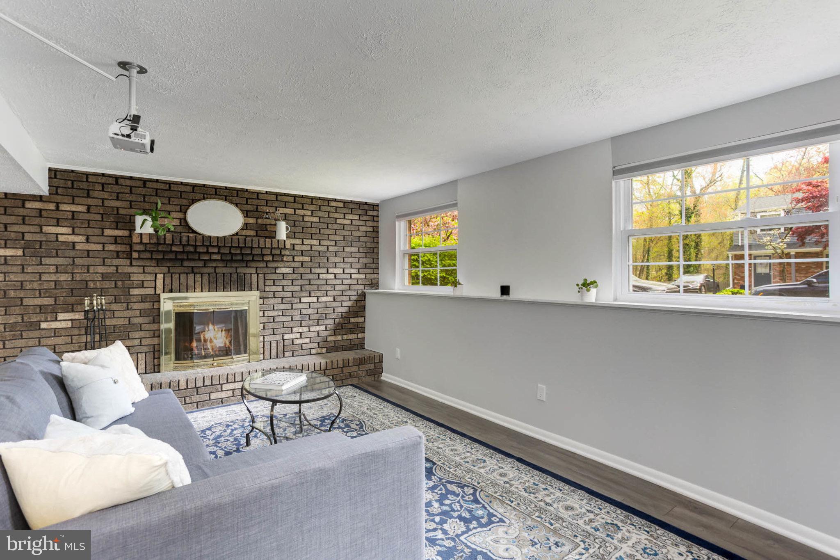
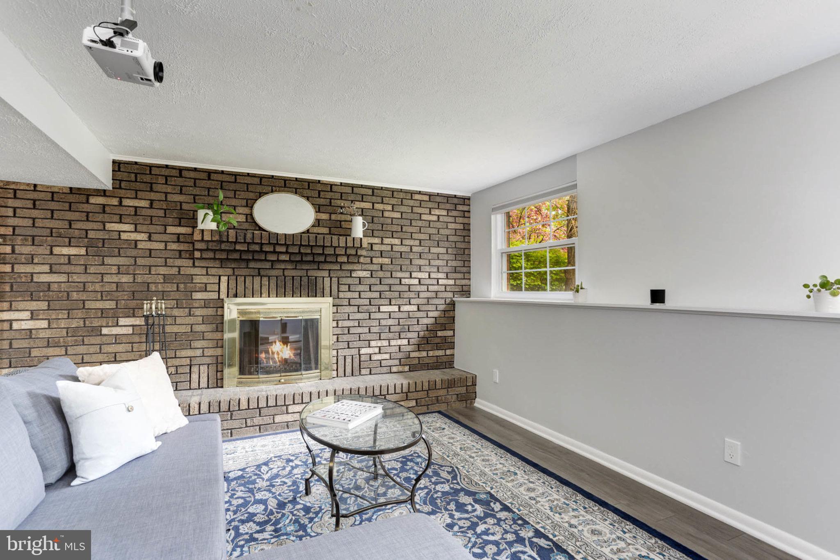
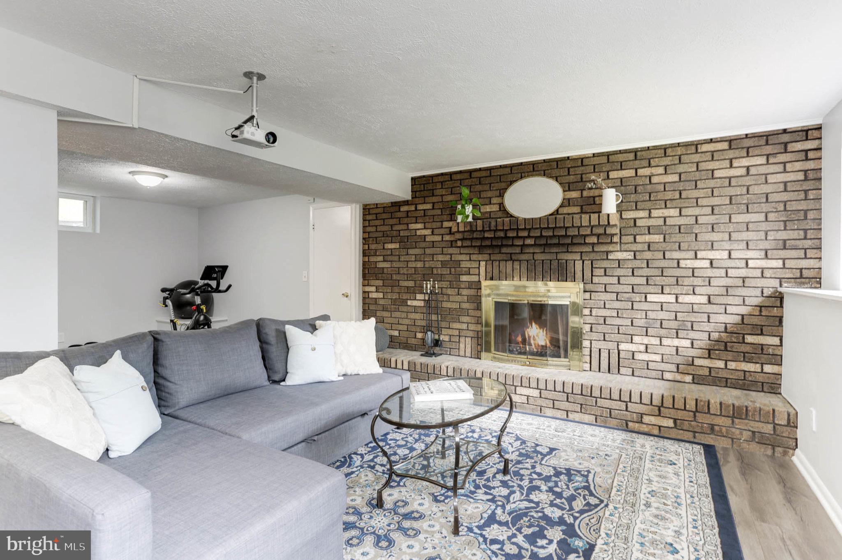
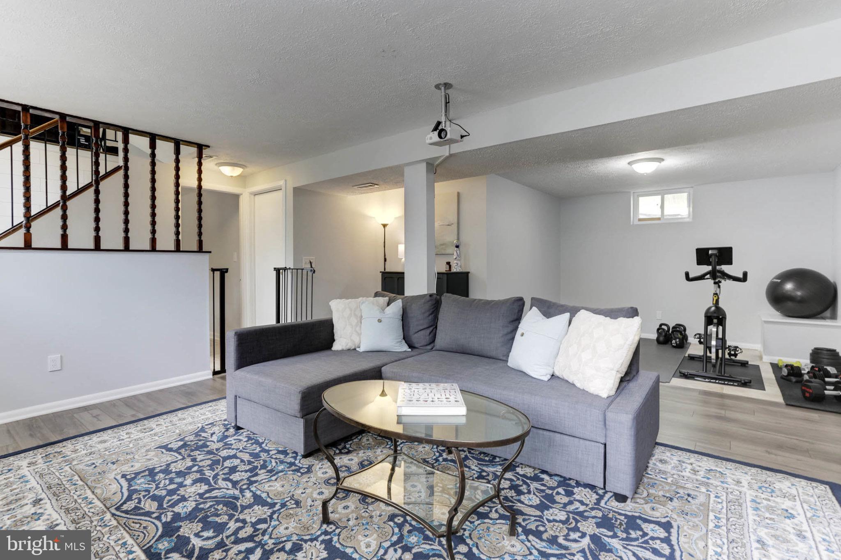
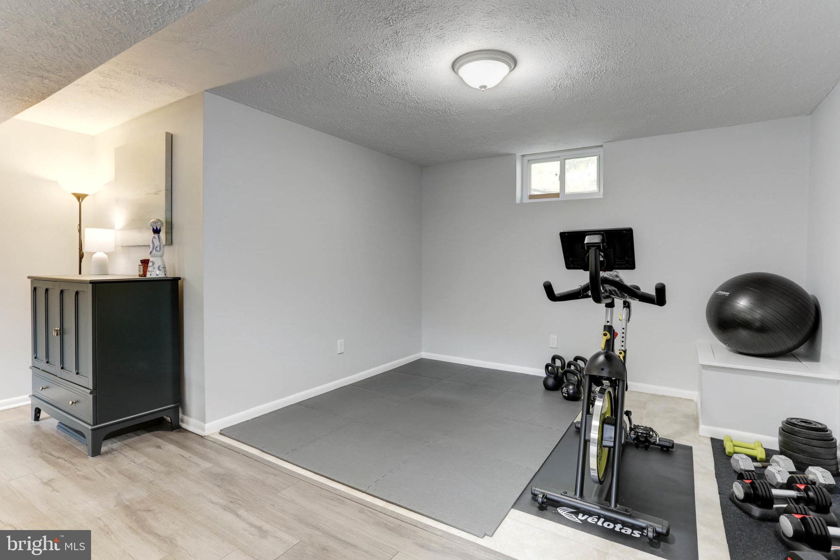
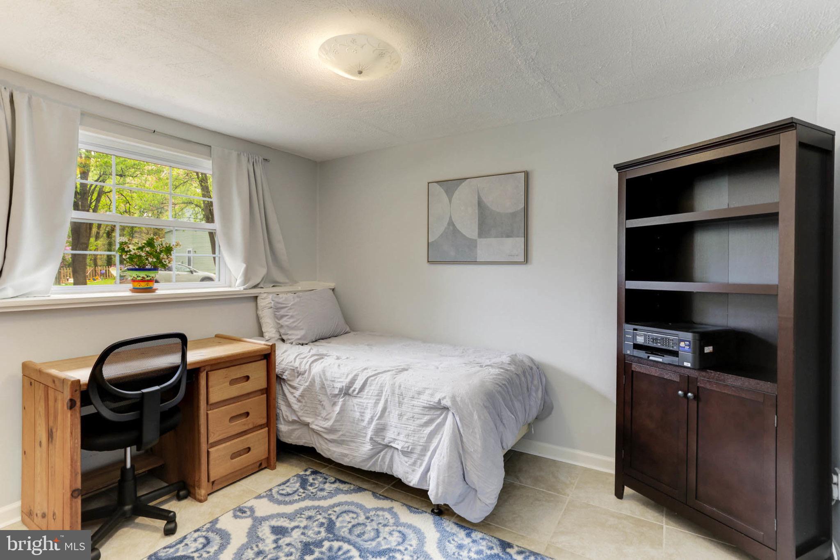
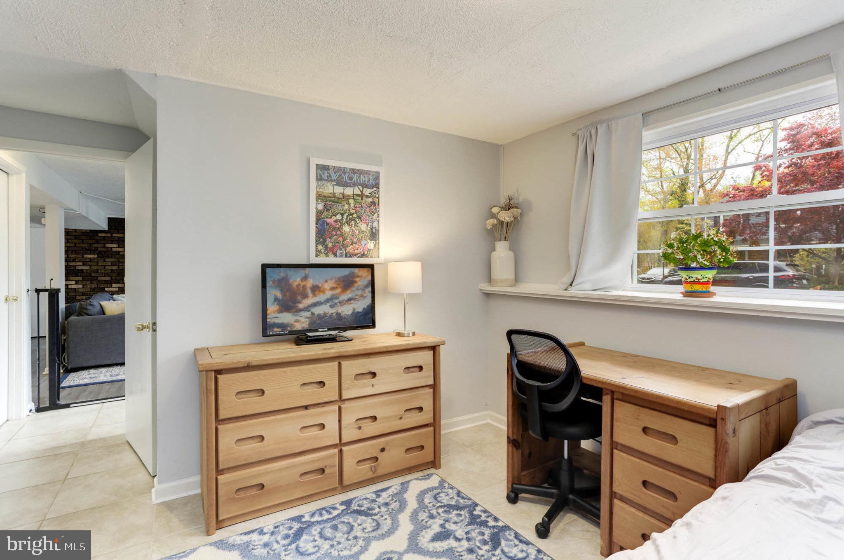
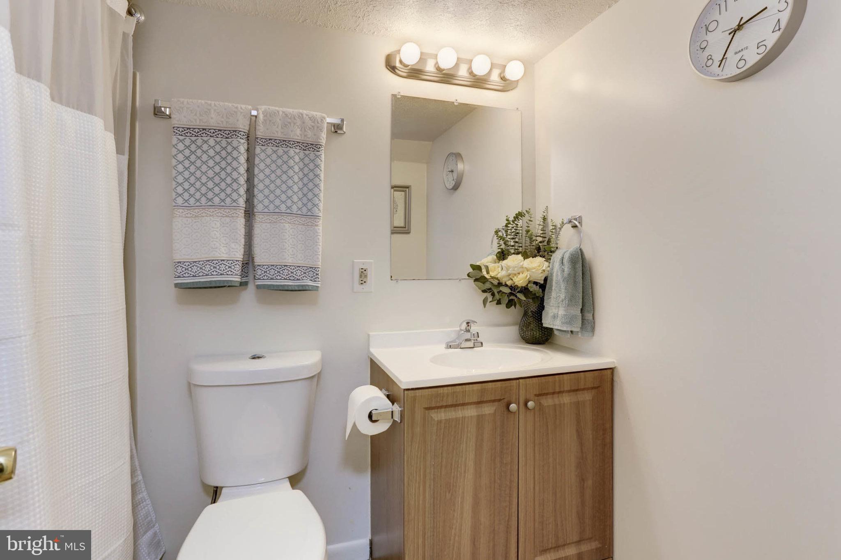
Downstairs, you'll find a finished lower level that adds even more living space to the home. This area features a fourth bedroom, a second full bathroom, and a cozy family room, providing additional room for relaxation, recreation, or even a home office.
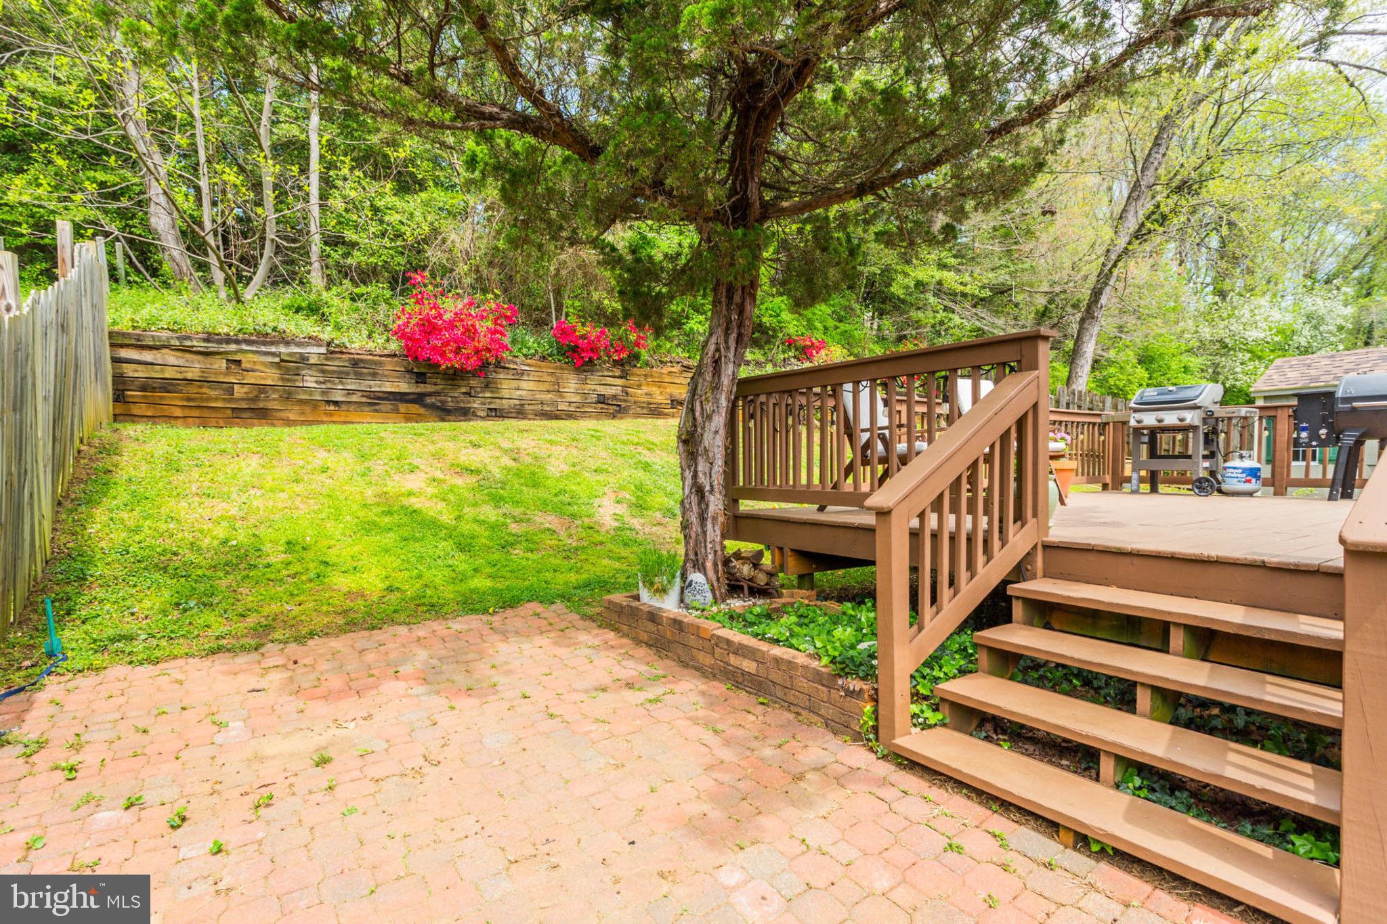
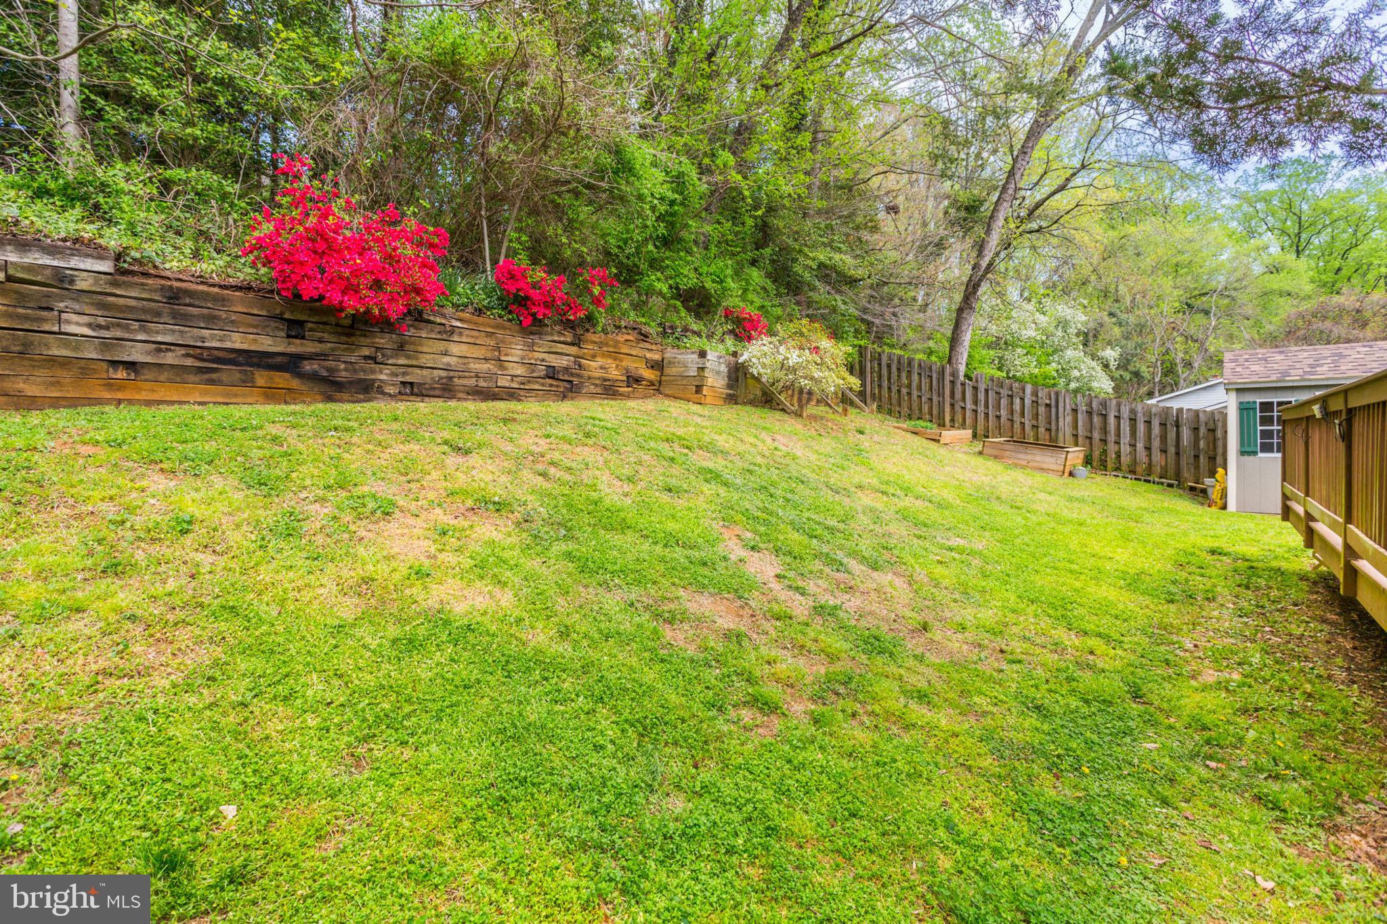
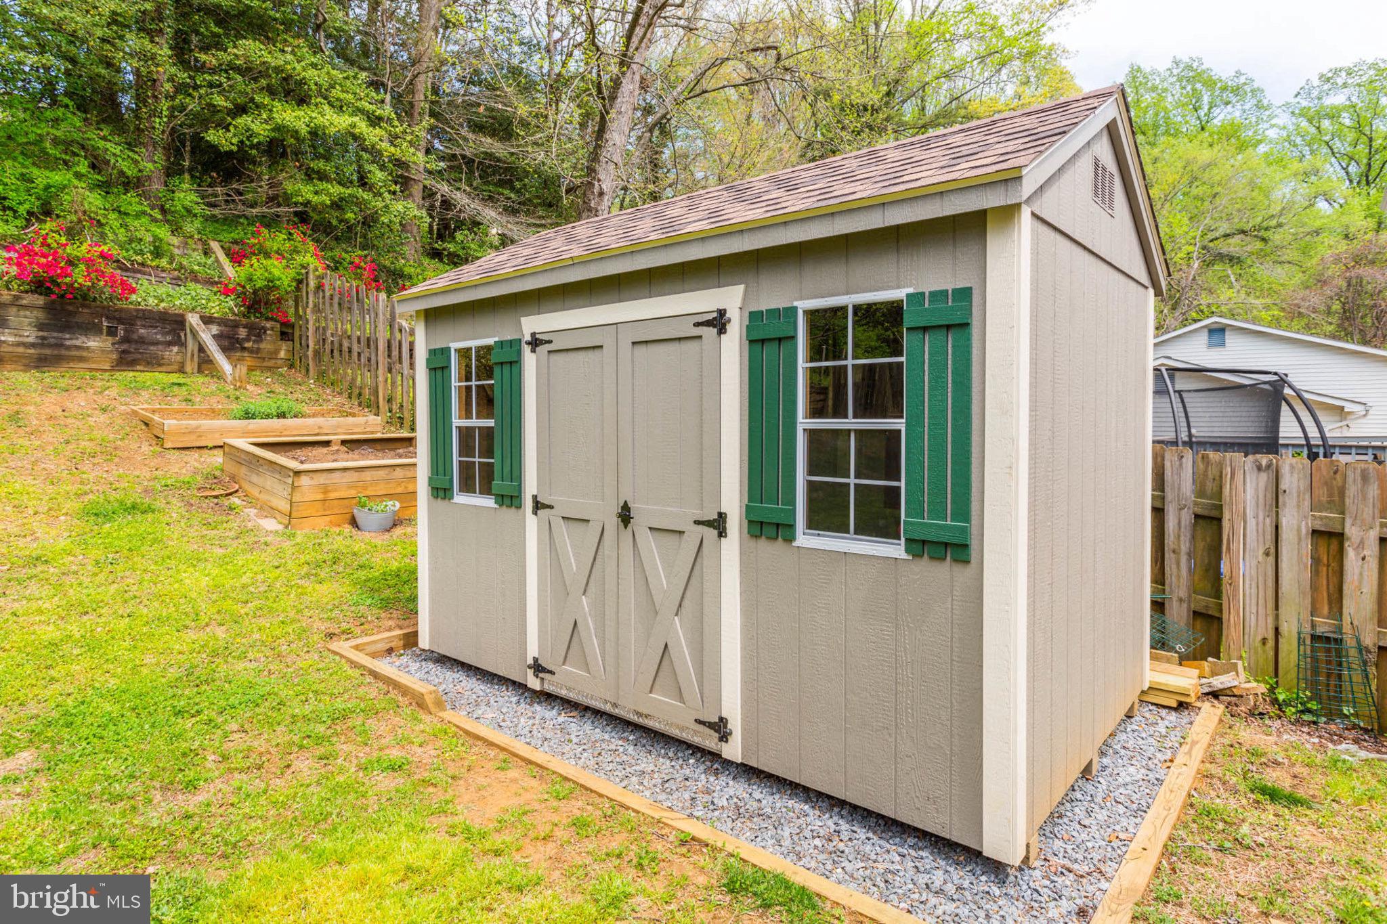
Outside, the property boasts a sizable yard, perfect for outdoor activities, gardening, or simply enjoying the fresh air. With a cul-de-sac location, you'll enjoy added privacy and tranquility, making this home a peaceful retreat from the hustle and bustle of everyday life.
Conveniently located near schools, shopping, dining, and recreational amenities, this split foyer property offers the perfect combination of comfort, convenience, and charm. Don't miss the opportunity to make this wonderful home yours. Welcome home!

4
beds

2
baths

1,698 Sq.Ft. LIVING AREA

6,487 Sq.Ft. lot

Sergey Taksis

Sergey Taksis

Features & Amenities

Interior

  • total bedrooms4
  • Total bathrooms2
  • full bathrooms2
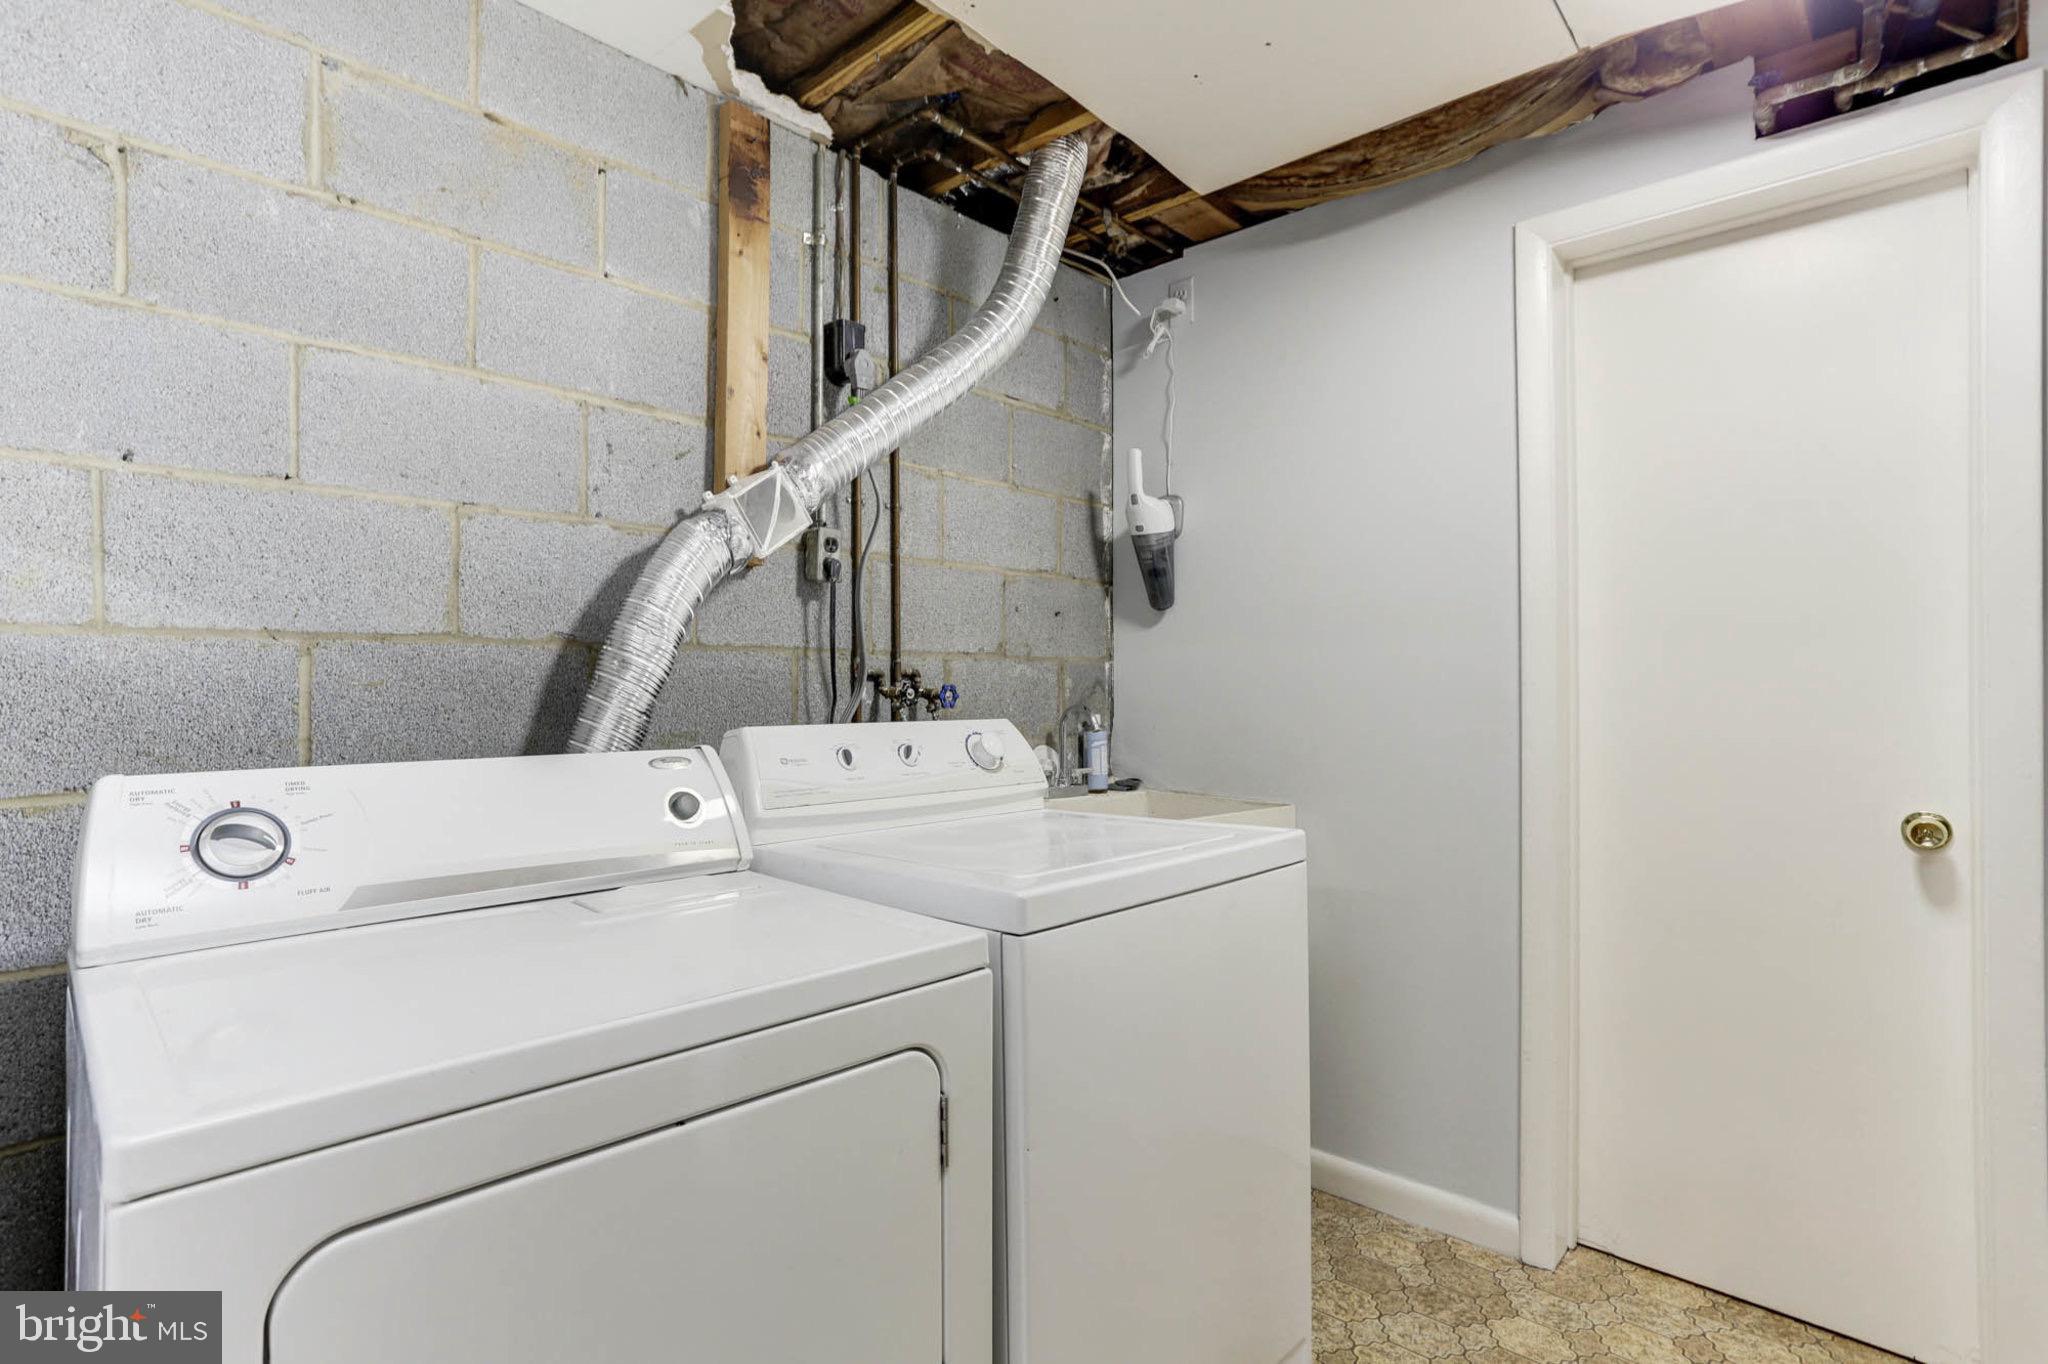
  • Laundry room In Basement
  • Flooring Wood
  • APPLIANCES Electric Range, Electric Oven, Electric Water Heater, Dishwasher, Dryer, Water Heater, Refrigerator, Range Hood, Disposal, Washer

Area & Lot

  • Status Sold
  • Date Sold May 29, 2024
  • Living Area1,698 Sq.Ft.
  • Lot Area6,487 Sq.Ft.
  • MLS® IDMDAA2081680
  • TypeResidential
  • YEAR BUILT1977
  • Architecture StylesSplit Foyer
  • High SchoolBROADNECK
  • School DistrictANNE ARUNDEL COUNTY PUBLIC SCHOOLS

Exterior

  • water SourcePublic
  • roofShingle
  • lot featuresCul-De-Sac
  • parkingOff Street
  • HEAT TYPEElectric, Forced Air
  • AIR CONDITIONINGCentral Air, Ceiling Fan(s)
  • sewerPublic Sewer
  • SubstructurePermanent

Financial

  • Sales Price$505,000
  • Real Estate Tax $3,127/yr
  • HOA $315/yr
  • Zoning R5
View Virtual Tour

Work With Us

Our goal is straightforward: to secure the highest possible price for your home in the shortest amount of time while ensuring the entire process is seamless and stress-free. We look forward to working with you and delivering exceptional results.

Follow Us on Instagram