1551 Witchhazel Cir
1551 Witchhazel Cir
1551 Witchhazel Cir
1551 Witchhazel Cir
1551 Witchhazel Cir
1551 Witchhazel Cir
1551 Witchhazel Cir
1551 Witchhazel Cir
1551 Witchhazel Cir
1551 Witchhazel Cir
1551 Witchhazel Cir
1551 Witchhazel Cir
1551 Witchhazel Cir
1551 Witchhazel Cir
1551 Witchhazel Cir
1551 Witchhazel Cir
1551 Witchhazel Cir
1551 Witchhazel Cir
1551 Witchhazel Cir
1551 Witchhazel Cir
1551 Witchhazel Cir
1551 Witchhazel Cir
1551 Witchhazel Cir
1551 Witchhazel Cir
1551 Witchhazel Cir
1551 Witchhazel Cir
1551 Witchhazel Cir
1551 Witchhazel Cir
1551 Witchhazel Cir
1551 Witchhazel Cir
1551 Witchhazel Cir
1551 Witchhazel Cir
1551 Witchhazel Cir
1551 Witchhazel Cir
1551 Witchhazel Cir
1551 Witchhazel Cir
1551 Witchhazel Cir
1551 Witchhazel Cir
1551 Witchhazel Cir
1551 Witchhazel Cir
1551 Witchhazel Cir
1551 Witchhazel Cir
1551 Witchhazel Cir
1551 Witchhazel Cir
1551 Witchhazel Cir
1551 Witchhazel Cir
1551 Witchhazel Cir
1551 Witchhazel Cir
1551 Witchhazel Cir
1551 Witchhazel Cir
1551 Witchhazel Cir
1551 Witchhazel Cir
1551 Witchhazel Cir
1551 Witchhazel Cir
1551 Witchhazel Cir
1551 Witchhazel Cir
SEE ALL PHOTOS
1551 Witchhazel Cir
1551 Witchhazel Cir
1551 Witchhazel Cir
1551 Witchhazel Cir
1551 Witchhazel Cir
1551 Witchhazel Cir
1551 Witchhazel Cir
1551 Witchhazel Cir
1551 Witchhazel Cir
1551 Witchhazel Cir
1551 Witchhazel Cir
1551 Witchhazel Cir
1551 Witchhazel Cir
1551 Witchhazel Cir
1551 Witchhazel Cir
1551 Witchhazel Cir
1551 Witchhazel Cir
1551 Witchhazel Cir
1551 Witchhazel Cir
1551 Witchhazel Cir
1551 Witchhazel Cir
1551 Witchhazel Cir
1551 Witchhazel Cir
1551 Witchhazel Cir
1551 Witchhazel Cir
1551 Witchhazel Cir
1551 Witchhazel Cir
1551 Witchhazel Cir
1551 Witchhazel Cir
1551 Witchhazel Cir
1551 Witchhazel Cir
1551 Witchhazel Cir
1551 Witchhazel Cir
1551 Witchhazel Cir
1551 Witchhazel Cir
1551 Witchhazel Cir
1551 Witchhazel Cir
1551 Witchhazel Cir
1551 Witchhazel Cir
1551 Witchhazel Cir
1551 Witchhazel Cir
1551 Witchhazel Cir
1551 Witchhazel Cir
1551 Witchhazel Cir
1551 Witchhazel Cir
1551 Witchhazel Cir
1551 Witchhazel Cir
1551 Witchhazel Cir
1551 Witchhazel Cir
1551 Witchhazel Cir
1551 Witchhazel Cir
1551 Witchhazel Cir
1551 Witchhazel Cir
1551 Witchhazel Cir
1551 Witchhazel Cir
1551 Witchhazel Cir
Sold

1551 Witchhazel Cir

1551 WITCHHAZEL CIRCLE, GAMBRILLS, MD 21054

$635,000
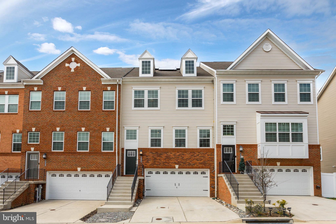
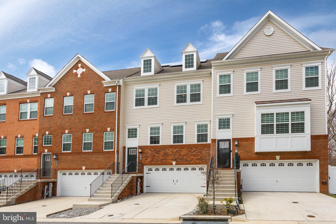
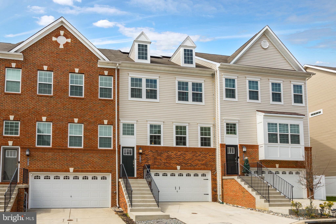
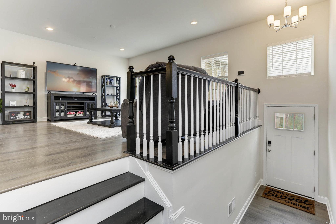
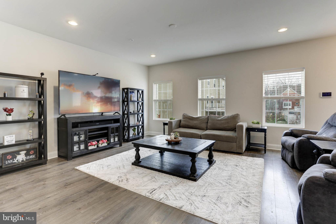
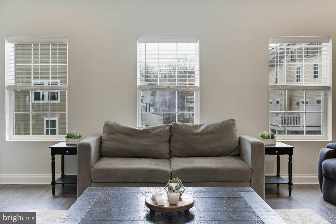
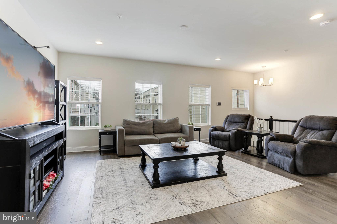
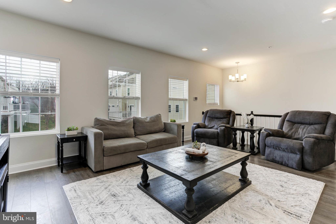
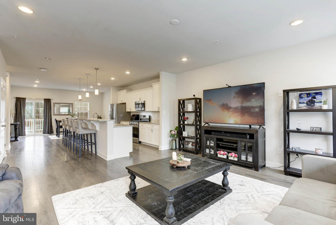
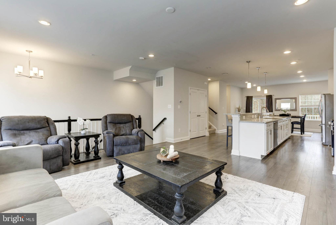
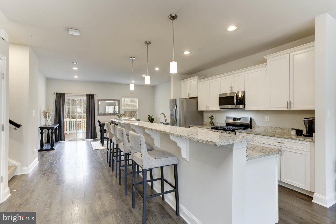
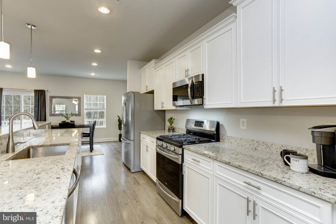
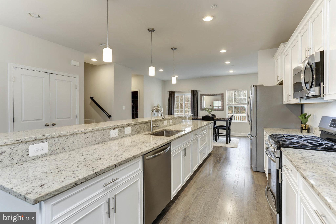
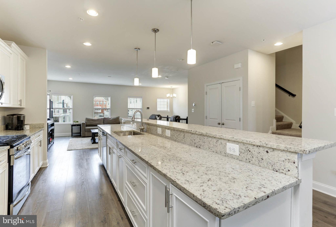
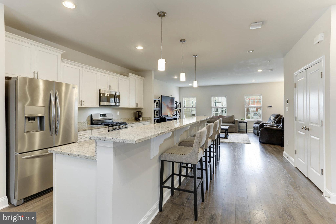
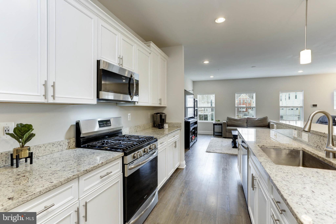
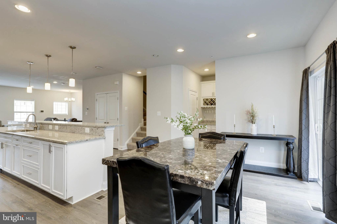
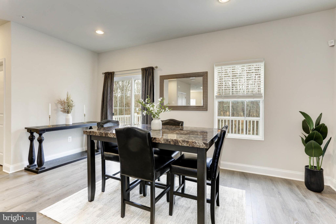
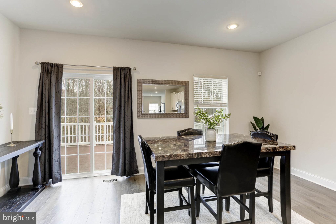
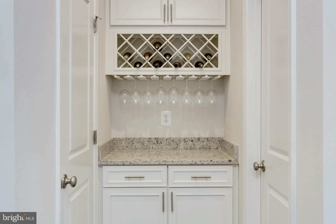
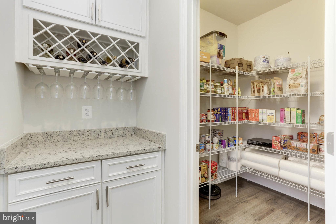
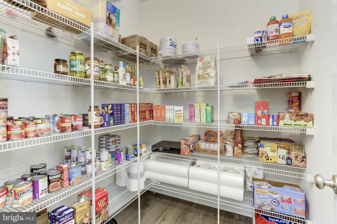
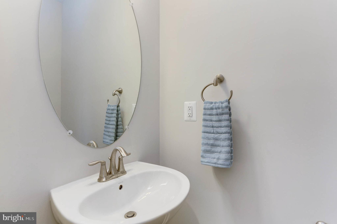
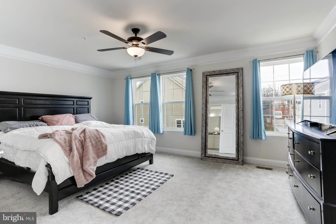
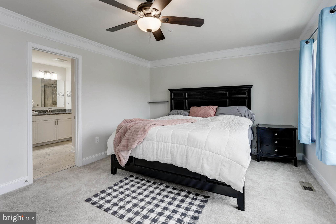
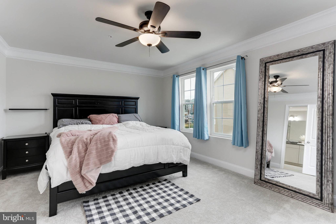
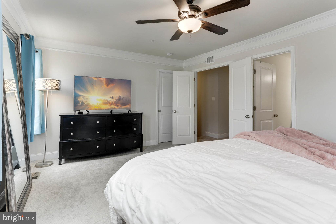
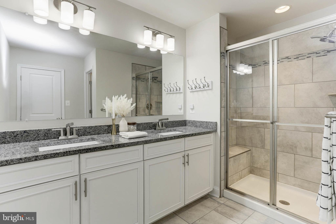
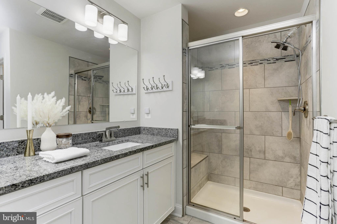
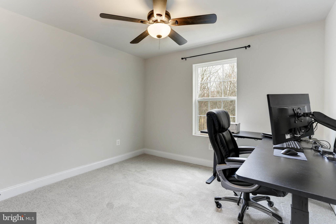
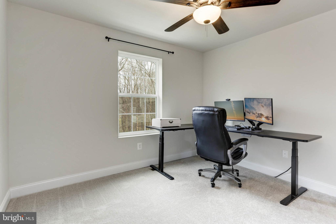
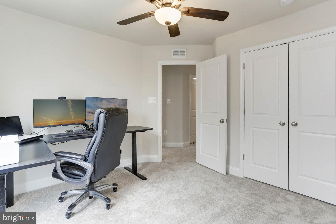
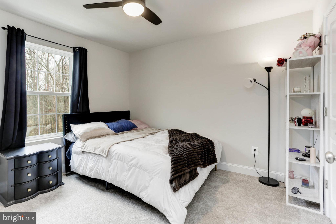
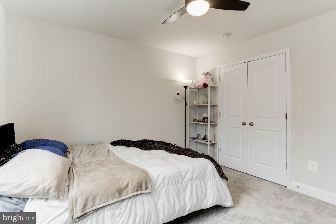
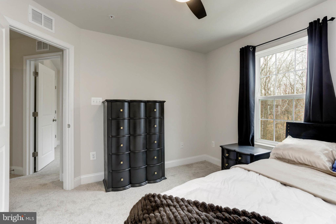
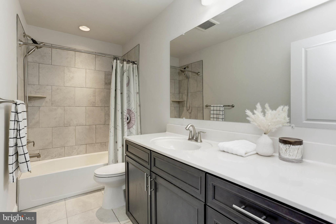
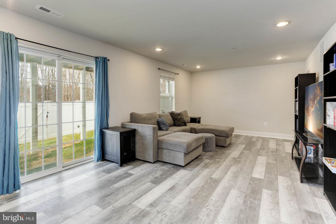
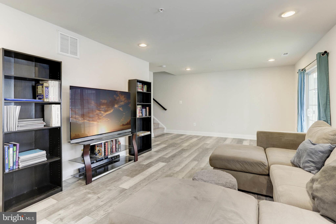
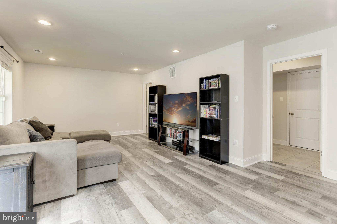
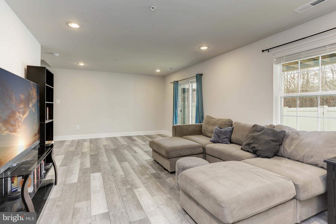
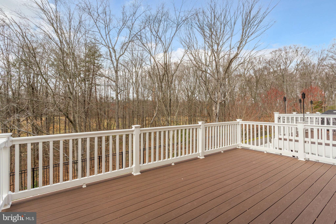
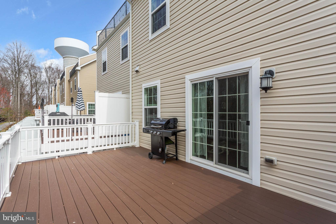
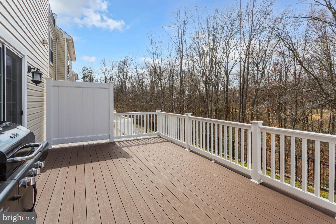
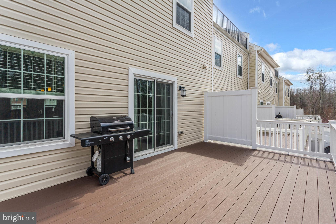
NEW UPDATE!! Solar panels will be paid off at settlement by the seller, guaranteeing abundant savings on your electricity bills! Charge your electric car for free while reveling in modern living in the tranquil community of Monarch at Waugh Chapel. (Average monthly electricity charges since going solar is $34.00). As you step inside, you'll be greeted by the warmth of wood floors throughout the main level, complemented by freshly painted walls. The main floor features a spacious living area, perfect for entertaining guests or simply relaxing with loved ones. The gourmet kitchen boasts a stunning 14-foot island, sleek granite countertops, stainless steel appliances, and ample cabinet space. Upstairs, three bedrooms await, each adorned with BRAND NEW plush carpeting. The primary bedroom boasts its own en-suite bathroom, while another full bathroom resides down the hallway for added convenience. Descend to the finished basement, outfitted with new Luxury Vinyl Plank flooring, offering additional living space or a cozy retreat. Conveniently situated near shopping, dining, and major commuter routes, this home offers the perfect balance of comfort and convenience. Don't hesitate to schedule a tour and experience the charm of this remarkable property for yourself!

3
beds

4
baths

2,016 Sq.Ft. LIVING AREA

2,040 Sq.Ft. lot

Sergey Taksis

Sergey Taksis

Features & Amenities

Interior

  • total bedrooms3
  • Total bathrooms4
  • full bathrooms2
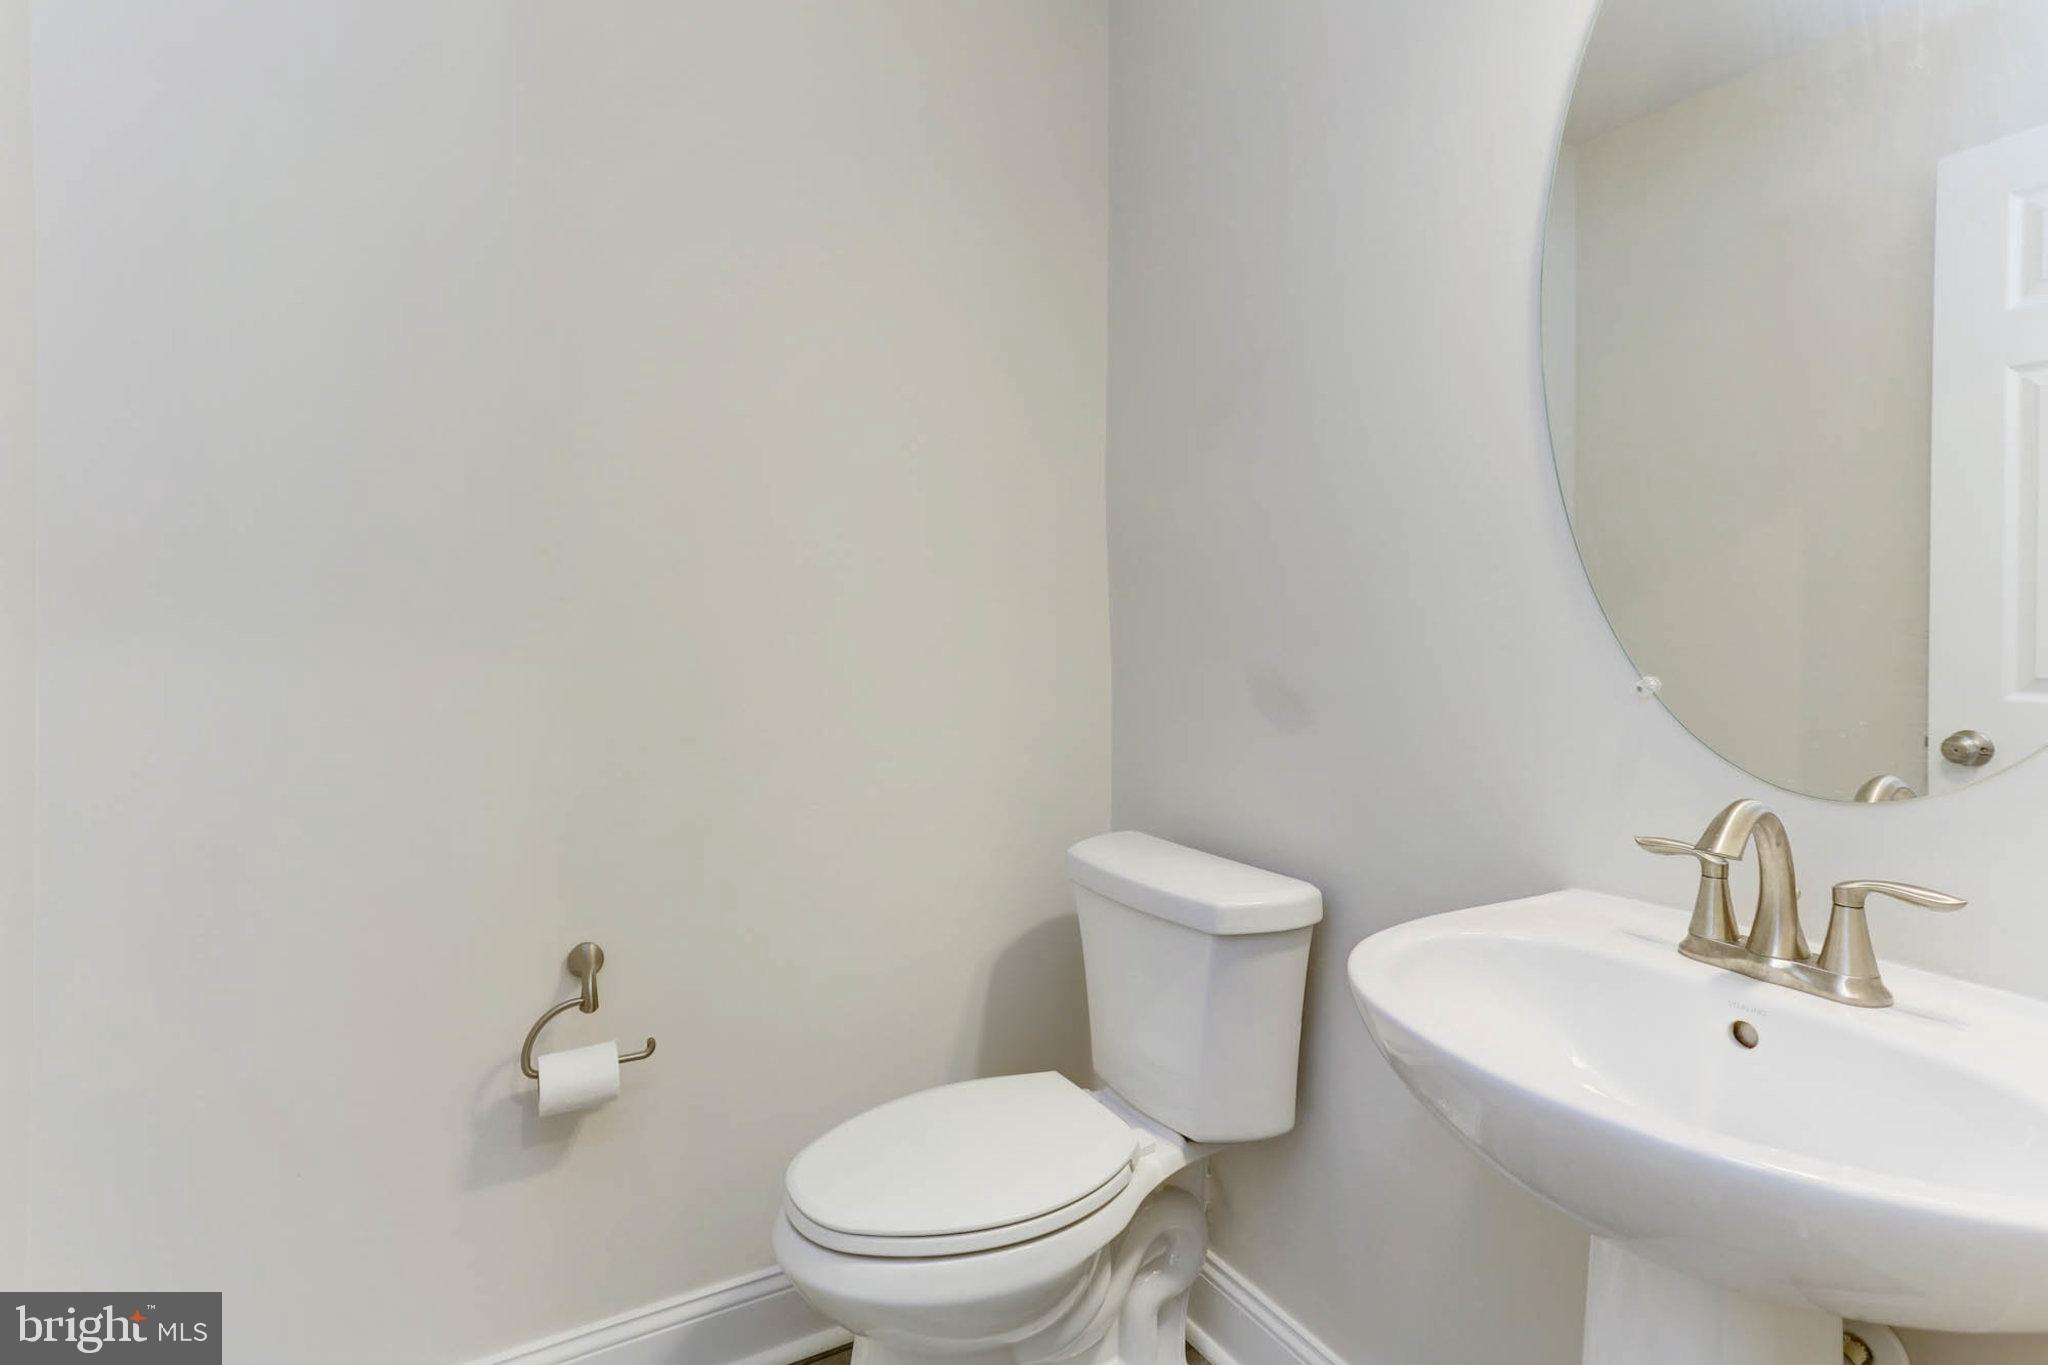
  • half bathrooms2
  • Flooring Carpet, Ceramic Tile, Hardwood
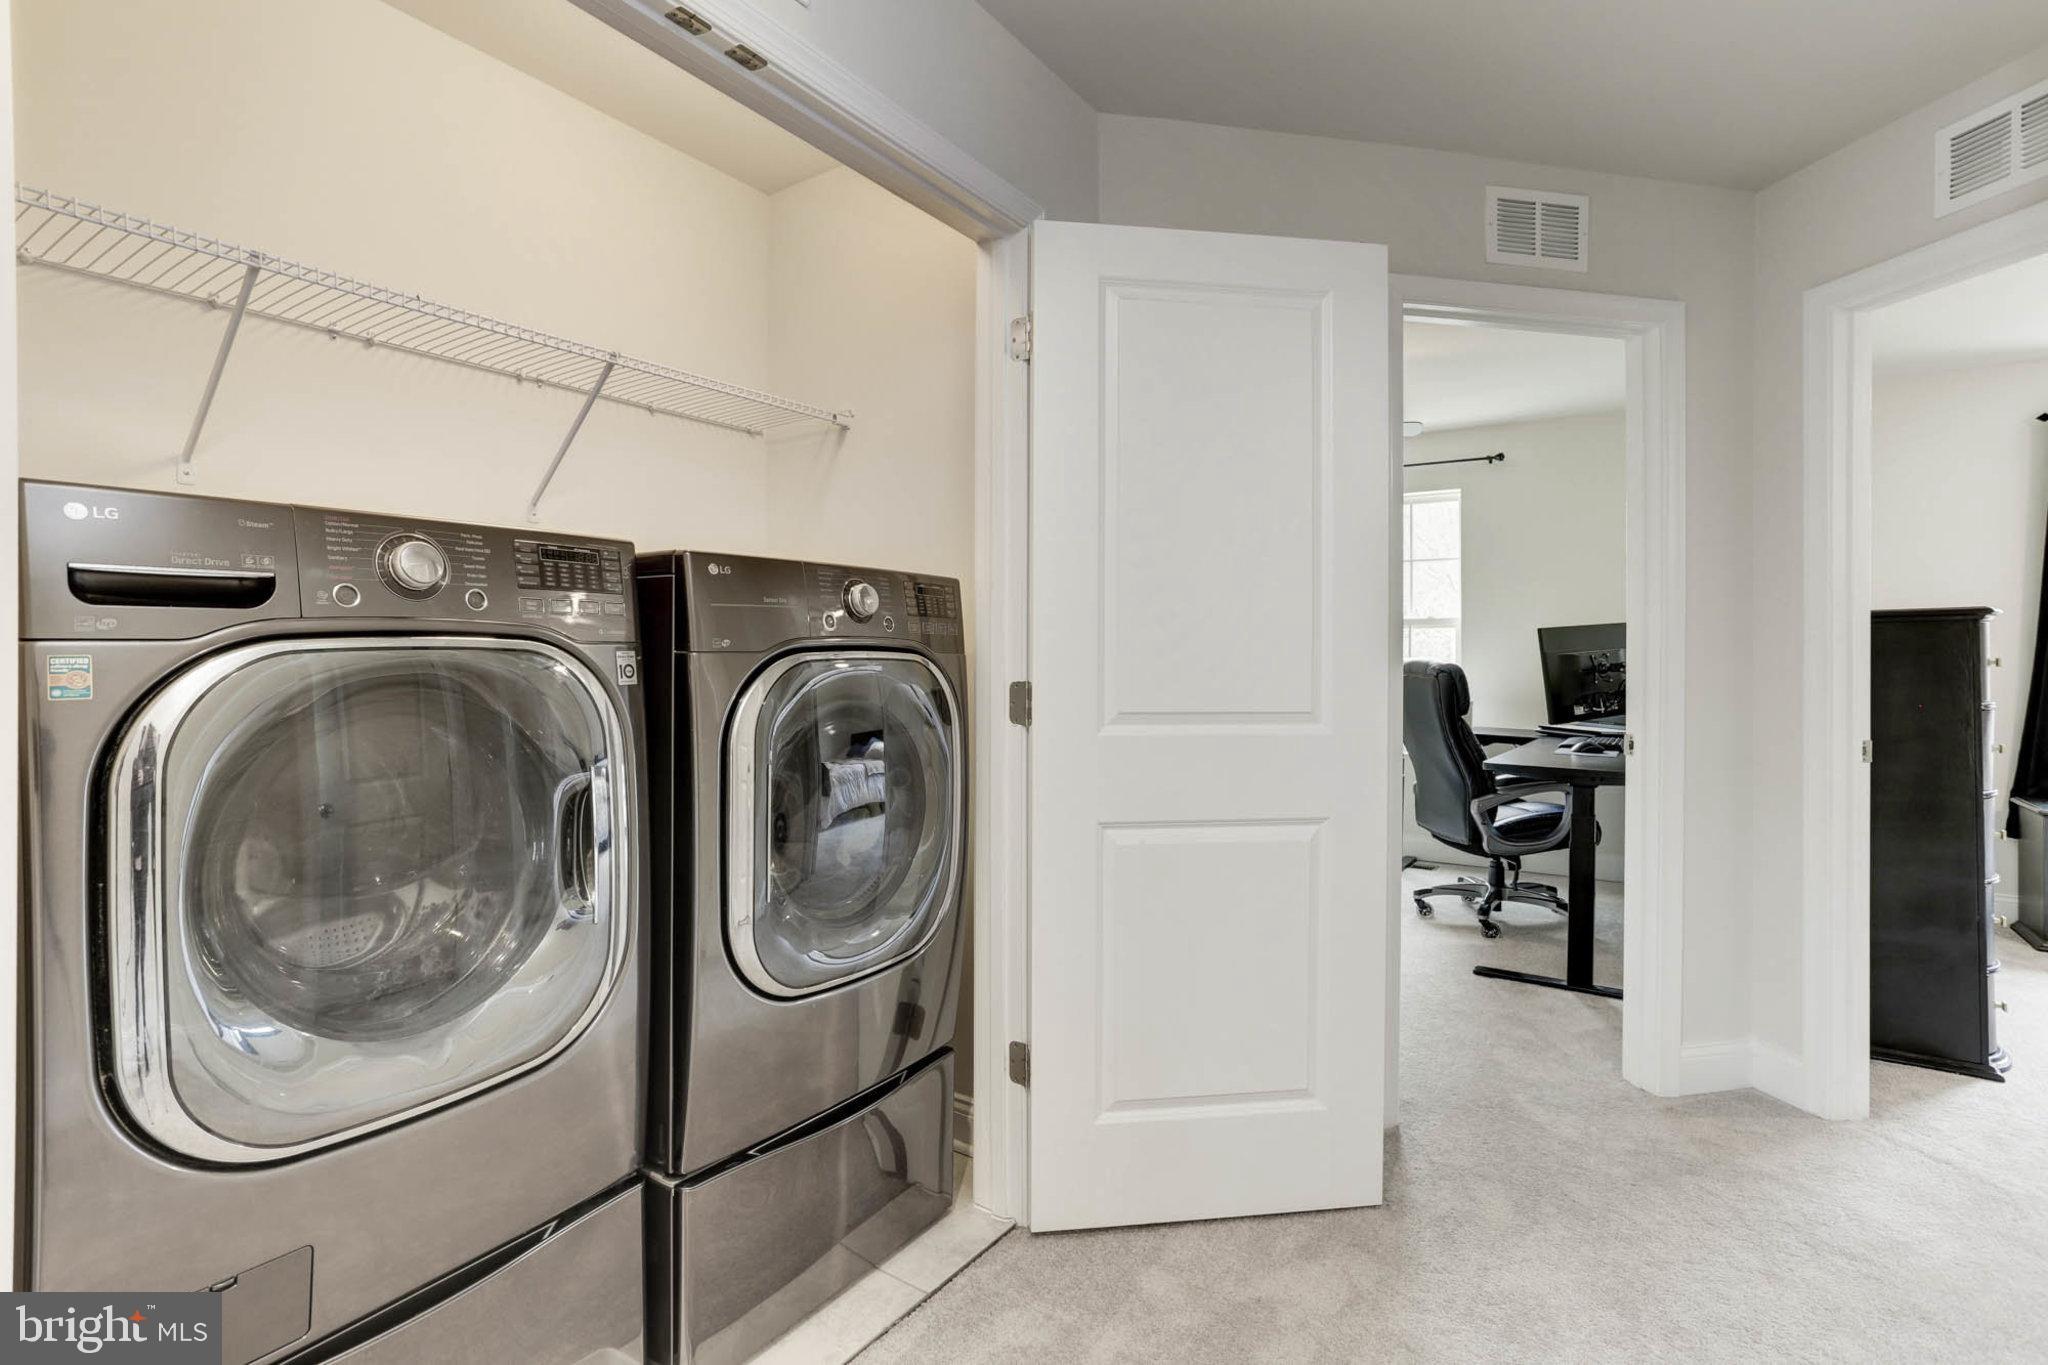
  • APPLIANCES Gas Water Heater, Washer, Stainless Steel Appliance(s)
  • other interior Features High Ceilings

Area & Lot

  • Status Sold
  • Date Sold May 29, 2024
  • Living Area2,016 Sq.Ft.
  • Lot Area2,040 Sq.Ft.
  • MLS® IDMDAA2079932
  • TypeTownhouse
  • YEAR BUILT2018
  • NeighborhoodOdenton
  • Architecture StylesColonial
  • Elementary SchoolCROFTON
  • Middle SchoolCROFTON
  • High SchoolARUNDEL
  • School DistrictANNE ARUNDEL COUNTY PUBLIC SCHOOLS

Exterior

  • Garage Space2.0
  • water SourcePublic
  • parkingAttached
  • HEAT TYPENatural Gas
  • AIR CONDITIONINGCentral Air
  • sewerPublic Sewer
  • SubstructureSlab

Financial

  • Sales Price$635,000
  • Real Estate Tax $5,567/yr
  • HOA $145/mo
  • Zoning MXDR
View Virtual Tour

Odenton

Explore

Work With Us

Our goal is straightforward: to secure the highest possible price for your home in the shortest amount of time while ensuring the entire process is seamless and stress-free. We look forward to working with you and delivering exceptional results.

Follow Us on Instagram