8830 Chiswick Ct
8830 Chiswick Ct
8830 Chiswick Ct
8830 Chiswick Ct
8830 Chiswick Ct
8830 Chiswick Ct
8830 Chiswick Ct
8830 Chiswick Ct
8830 Chiswick Ct
8830 Chiswick Ct
8830 Chiswick Ct
8830 Chiswick Ct
8830 Chiswick Ct
8830 Chiswick Ct
8830 Chiswick Ct
8830 Chiswick Ct
8830 Chiswick Ct
8830 Chiswick Ct
8830 Chiswick Ct
8830 Chiswick Ct
8830 Chiswick Ct
8830 Chiswick Ct
8830 Chiswick Ct
8830 Chiswick Ct
8830 Chiswick Ct
8830 Chiswick Ct
8830 Chiswick Ct
8830 Chiswick Ct
8830 Chiswick Ct
8830 Chiswick Ct
8830 Chiswick Ct
8830 Chiswick Ct
8830 Chiswick Ct
8830 Chiswick Ct
8830 Chiswick Ct
8830 Chiswick Ct
8830 Chiswick Ct
8830 Chiswick Ct
8830 Chiswick Ct
8830 Chiswick Ct
8830 Chiswick Ct
8830 Chiswick Ct
8830 Chiswick Ct
8830 Chiswick Ct
8830 Chiswick Ct
8830 Chiswick Ct
8830 Chiswick Ct
8830 Chiswick Ct
8830 Chiswick Ct
8830 Chiswick Ct
8830 Chiswick Ct
8830 Chiswick Ct
8830 Chiswick Ct
8830 Chiswick Ct
SEE ALL PHOTOS
8830 Chiswick Ct
8830 Chiswick Ct
8830 Chiswick Ct
8830 Chiswick Ct
8830 Chiswick Ct
8830 Chiswick Ct
8830 Chiswick Ct
8830 Chiswick Ct
8830 Chiswick Ct
8830 Chiswick Ct
8830 Chiswick Ct
8830 Chiswick Ct
8830 Chiswick Ct
8830 Chiswick Ct
8830 Chiswick Ct
8830 Chiswick Ct
8830 Chiswick Ct
8830 Chiswick Ct
8830 Chiswick Ct
8830 Chiswick Ct
8830 Chiswick Ct
8830 Chiswick Ct
8830 Chiswick Ct
8830 Chiswick Ct
8830 Chiswick Ct
8830 Chiswick Ct
8830 Chiswick Ct
8830 Chiswick Ct
8830 Chiswick Ct
8830 Chiswick Ct
8830 Chiswick Ct
8830 Chiswick Ct
8830 Chiswick Ct
8830 Chiswick Ct
8830 Chiswick Ct
8830 Chiswick Ct
8830 Chiswick Ct
8830 Chiswick Ct
8830 Chiswick Ct
8830 Chiswick Ct
8830 Chiswick Ct
8830 Chiswick Ct
8830 Chiswick Ct
8830 Chiswick Ct
8830 Chiswick Ct
8830 Chiswick Ct
8830 Chiswick Ct
8830 Chiswick Ct
8830 Chiswick Ct
8830 Chiswick Ct
8830 Chiswick Ct
8830 Chiswick Ct
8830 Chiswick Ct
8830 Chiswick Ct
Sold

8830 Chiswick Ct

8830 CHISWICK COURT, WHITE PLAINS, MD 20695

$530,000
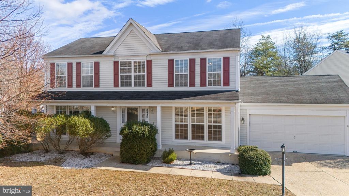
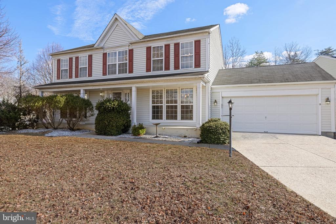
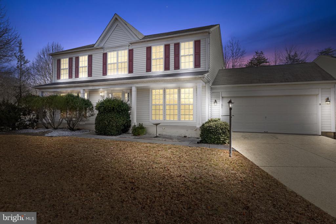
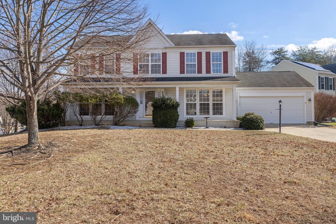
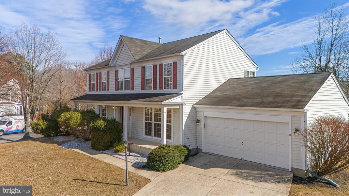
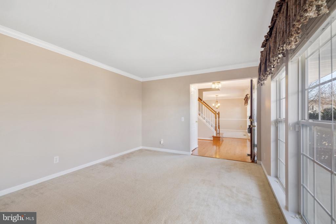
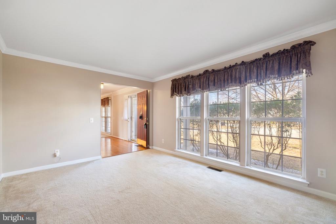
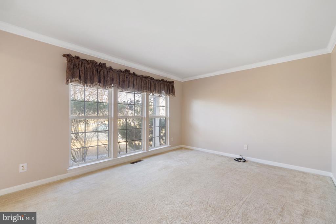
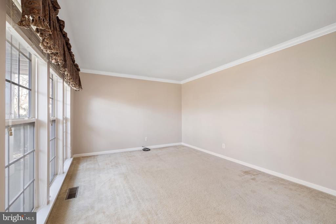
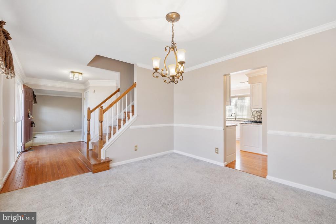
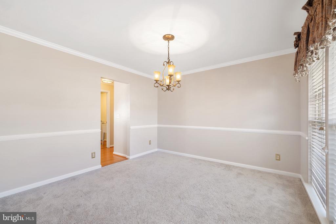
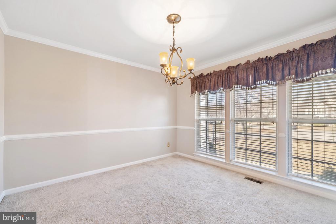
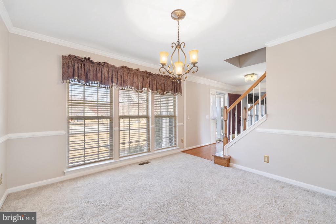
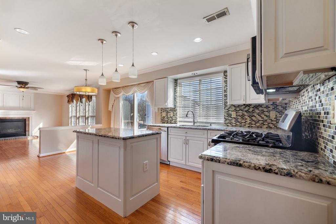
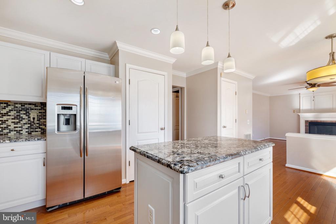
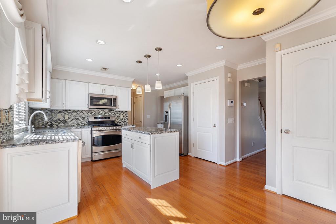
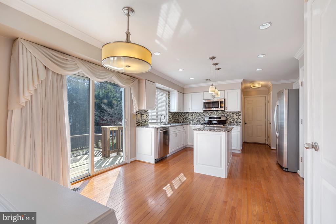
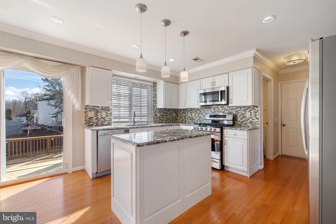
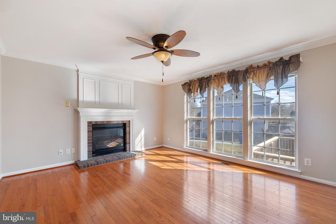
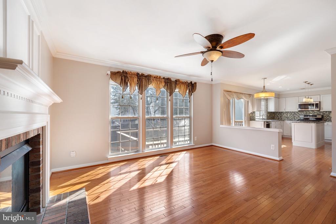
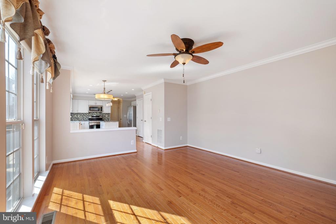
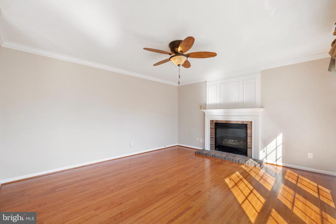
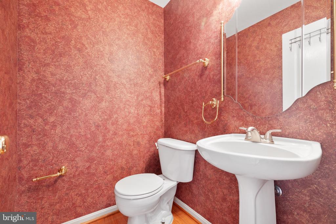
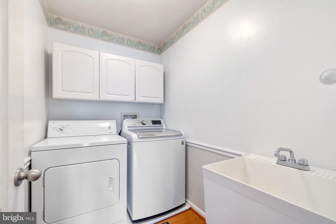
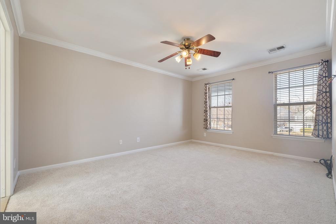
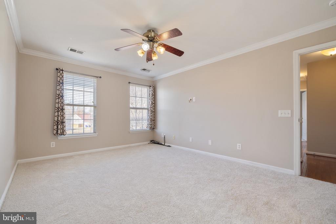
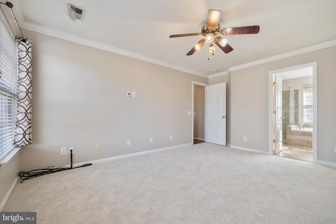
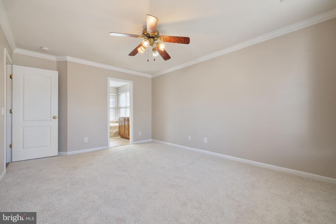
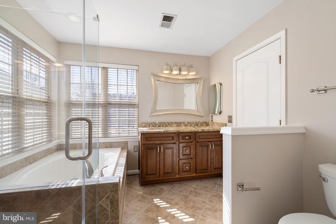
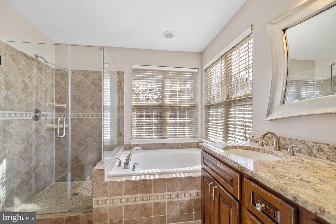
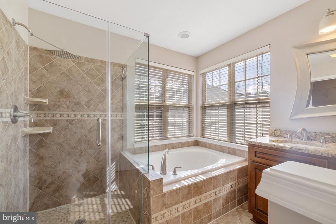
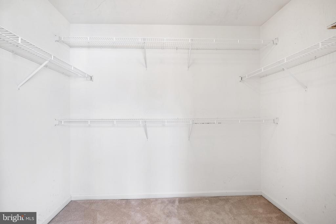
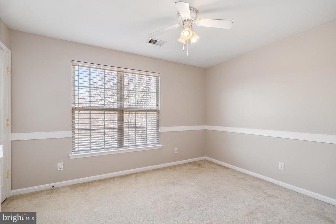
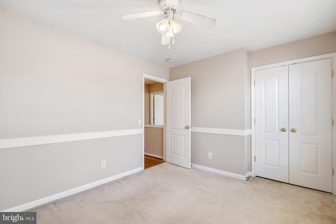
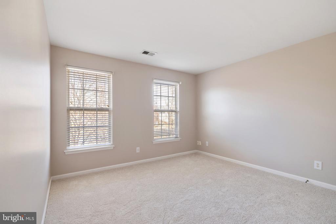
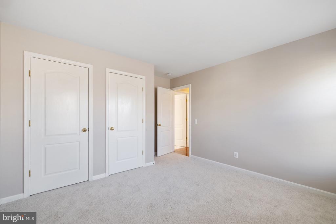
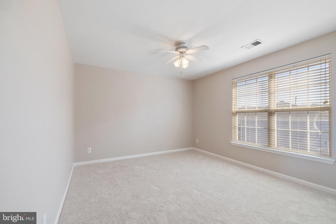
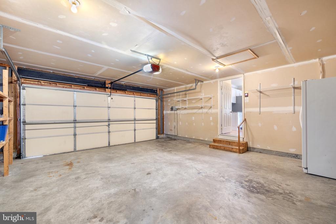
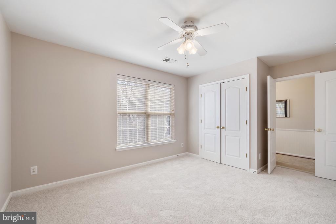
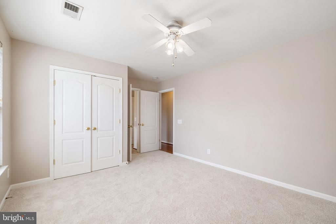
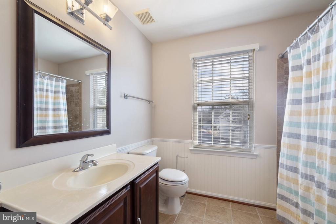
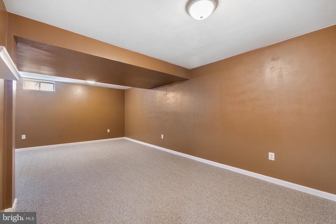
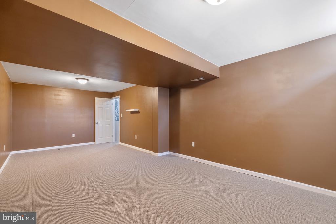
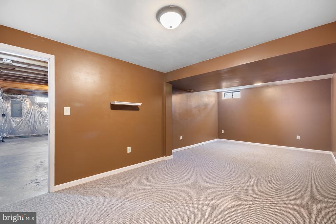
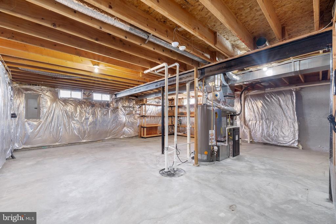
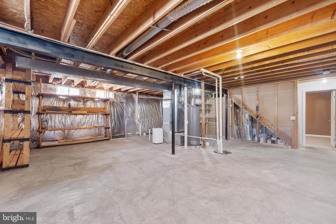
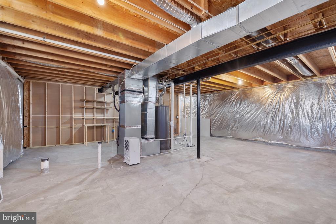
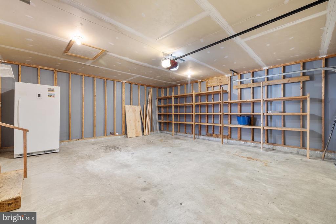
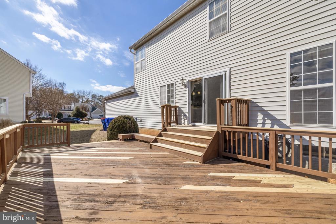
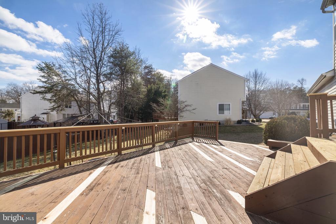
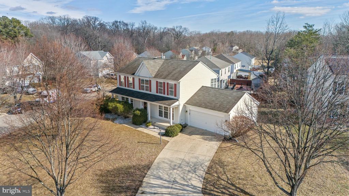
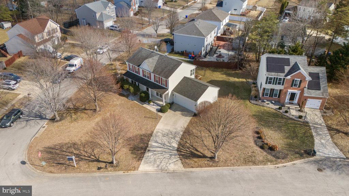
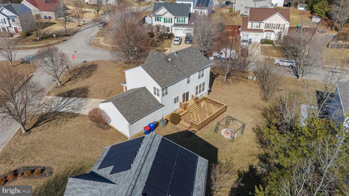
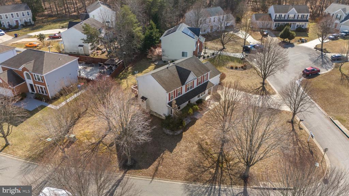
Single Family Detached House for sale in White Plains! 3 levels. 4 Bedrooms. 2 full baths. 1 half bath. Attached 2-car garage. Back Deck. Partially finished basement. This colonial-style house has a covered front porch. Entering you are greeted by beautiful hardwood flooring. To your left is a carpeted living/family room. To your right is a formal dining room. Going further you see the kitchen with granite counters, stainless steel appliances, and recessed and pendant lighting. Open to the kitchen is another living room with hardwood floors. A double glass door opens to a wide deck in the back yard. Next to the kitchen is the laundry room with washer and dryer. And nest to that is the two-car garage. Back at the entrance hardwood stairs take you to the second floor where on your right is the primary bedroom. The attached primary bathroom has dual sinks, a large tub, a separate glassed-in shower and a walk-in closet. Also on the second floor you find three more good-sized bedrooms and a shared bathroom. Going down to the lowest level, you find to your left a finished room with so many potential uses. The remaining part of the basement is unfinished, with rough-in for an additional full bathroom. Freshly painted on upper levels. This house is nestled in the midst of a quiet, peaceful neighborhood,

4
beds

3
baths

2,807 Sq.Ft. LIVING AREA

0.26 Acres lot

Mark Lloyd

Mark Lloyd

Sergey Taksis

Sergey Taksis

Features & Amenities

Interior

  • total bedrooms4
  • Total bathrooms3
  • full bathrooms2
  • half bathroom1
  • Fireplace Gas/Propane, Fireplace - Glass Doors
  • APPLIANCES Washer/Dryer Hookups Only, Disposal, ENERGY STAR Refrigerator, Microwave, Oven/Range - Electric, ENERGY STAR Dishwasher, Water Heater - High-Efficiency, Dryer, Washer
  • other interior Features Dining Area, Kitchen - Table Space, Chair Railings, Upgraded Countertops, Crown Moldings, Window Treatments, Primary Bath(s), Wood Floors, Floor Plan - Traditional

Area & Lot

  • Status Sold
  • Date Sold March 26, 2025
  • Living Area2,807 Sq.Ft.
  • Total Area2,807 Sq.Ft.
  • Lot Area0.26 Acres
  • MLS® IDMDCH2039302
  • TypeResidential
  • YEAR BUILT2000
  • Architecture StylesColonial
  • School DistrictCHARLES COUNTY PUBLIC SCHOOLS

Exterior

  • STORIES3
  • water SourcePublic
  • PoolNo Pool
  • roofComposite
  • parkingNone
  • HEAT TYPEEnergy Star Heating System
  • AIR CONDITIONINGCentral A/C
  • sewerPublic Sewer
  • Disability FeaturesNone

Financial

  • Sales Price$530,000
  • Real Estate Tax $3,570/yr
  • HOA $70/mo
  • Zoning RL

Work With Us

Our goal is straightforward: to secure the highest possible price for your home in the shortest amount of time while ensuring the entire process is seamless and stress-free. We look forward to working with you and delivering exceptional results.

Follow Us on Instagram